




Bought with HomeSmart Fine Homes and Land
$2,200,000
$2,395,000
8.1%For more information regarding the value of a property, please contact us for a free consultation.
4 Beds
5 Baths
5,126 SqFt
SOLD DATE : 10/09/2026
Key Details
Sold Price $2,200,000
Property Type Single Family Home
Sub Type Single Family Residence
Listing Status Sold
Purchase Type For Sale
Square Footage 5,126 sqft
Price per Sqft $429
Subdivision Talking Rock Ranch
MLS Listing ID 1081067
Sold Date 10/09/26
Style Contemporary,Ranch
Bedrooms 4
Full Baths 3
Half Baths 1
Three Quarter Bath 1
HOA Fees $170/mo
HOA Y/N true
Year Built 2005
Annual Tax Amount $9,928
Tax Year 2025
Lot Size 1.350 Acres
Acres 1.35
Property Sub-Type Single Family Residence
Source paar
Property Description
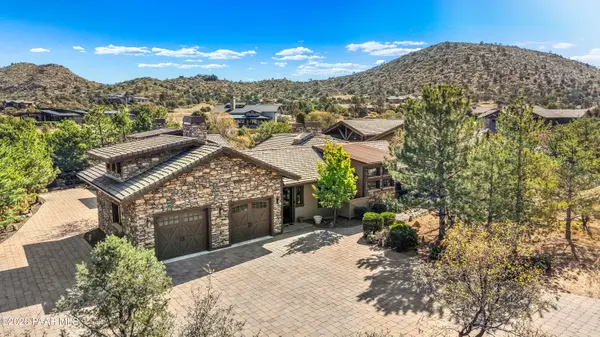
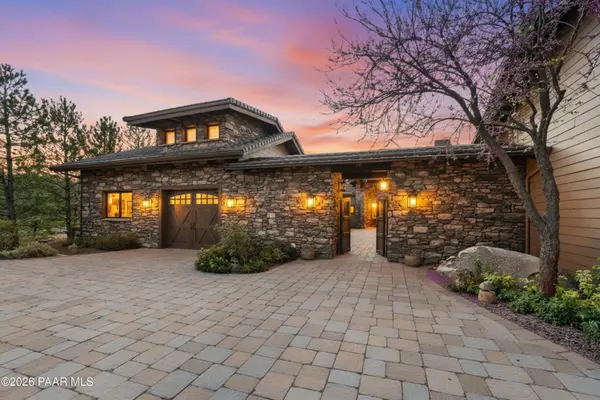
Welcome to this exceptional 5,178 SF estate, situated on a 1.35-acre corner lot in the prestigious Talking Rock Ranch located in Prescott AZ. A resort-like community with 24/7 security at the main gate with golf and social club amenities which attract even world travelers. This property perfectly exemplifies rustic mountain elegance blended with upscale, Old-World design. The 4,697 SF main residence features three spacious bedrooms with en-suite baths and high-end finishes, including walnut wood flooring, granite, onyx, and travertine. The gourmet kitchen is equipped with top-of-the-line Wolf appliances, a butler's pantry, and unique custom artwork by artist Michael Shea. The master suite offers a spa-like experience with a grand shower, spa tub, and private laundry. Reminiscent of a Tuscan villa, the home surrounds a grand inner courtyard featuring an outdoor kitchen, a fireplace, a water feature, and a gardener's potting shed. Additionally, a separate 481 SF guest casita includes a kitchenette, full bath, and its own garage and workshop, making it ideal for guests or multigenerational living. Schedule your private tour of this magnificent property today!
Location
State AZ
County Yavapai
Rooms
Other Rooms Great Room, Workshop, Storage, Laundry Room, In-Law Suite
Basement Slab
Interior
Interior Features High Ceilings, Wash/Dry Connection, Walk-In Closet(s), Vaulted Ceiling(s), Pantry, Master Downstairs, Live on One Level, Kitchen Island, Granite Counters, Formal Dining, Wired for Data, Ceiling Fan(s), Beamed Ceilings
Heating Heat Pump, Propane, Zoned
Cooling Ceiling Fan(s), Zoned, Heat Pump, Central Air
Flooring Marble, Stone, Wood
Appliance Vaulted Ceiling(s), Pantry, Humidifier, Cooktop, Washer, Trash Compactor, Refrigerator, Range, Microwave, Gas Range, Dryer, Double Oven, Disposal, Dishwasher
Exterior
Exterior Feature Water Feature, Storm Gutters, Sprinkler/Drip, Rainwater Harvesting, Permanent BBQ, Native Species, Level Entry, Landscaping-Rear, Landscaping-Front, Drought Tolerant Spc, Dog Run, Vaulted Ceiling(s), Pantry
Garage Spaces 3.0
Fence Partial, Back Yard
Utilities Available Phone Available, WWT - Private Sewer, Underground Utilities, Electricity Available, Propane, Cable Available
View Boulders, Panoramic, Mountain(s), Juniper/Pinon
Roof Type Concrete
Street Surface Asphalt,Paved
Road Frontage Private Road
Total Parking Spaces 3
Building
Structure Type Frame
Others
Acceptable Financing 1031 Exchange, Conventional, Cash
Listing Terms 1031 Exchange, Conventional, Cash
Read Less Info
Want to know what your home might be worth? Contact us for a FREE valuation!

Our team is ready to help you sell your home for the highest possible price ASAP

Nearby Locations
"My job is to find and attract mastery-based agents to the office, protect the culture, and make sure everyone is happy! "