



Bought with Rent Right and Home Right
$625,000
$634,359
1.5%For more information regarding the value of a property, please contact us for a free consultation.
4 Beds
5 Baths
3,543 SqFt
SOLD DATE : 09/18/2026
Key Details
Sold Price $625,000
Property Type Single Family Home
Sub Type Single Family Residence
Listing Status Sold
Purchase Type For Sale
Square Footage 3,543 sqft
Price per Sqft $176
Subdivision Ponderosa Park
MLS Listing ID 1082865
Sold Date 09/18/26
Bedrooms 4
Full Baths 2
Half Baths 2
Three Quarter Bath 1
HOA Y/N false
Year Built 1984
Annual Tax Amount $3,098
Tax Year 2025
Lot Size 0.410 Acres
Acres 0.41
Property Sub-Type Single Family Residence
Source paar
Property Description
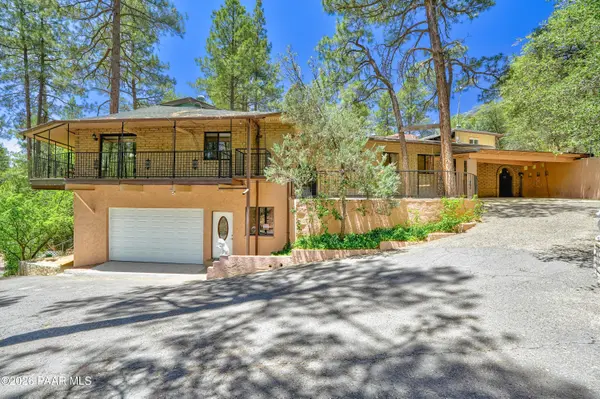
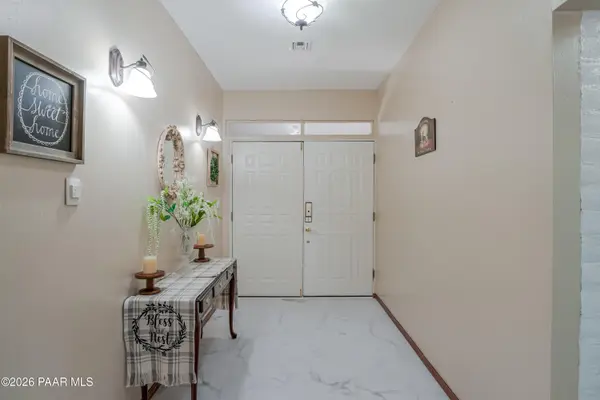
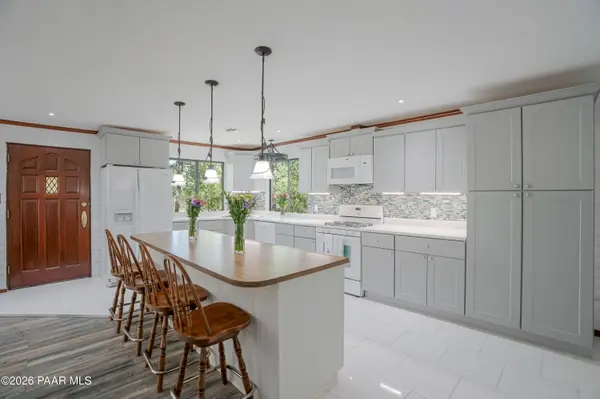
Looking for a true mountain escape without giving up convenience? This Ponderosa Park home offers privacy, space, and flexibility in one of Prescott's most loved forest communities. Set among tall Ponderosa pines behind a private gate access, the property feels peaceful and tucked away, yet still keeps you close to town, shopping, dining, and everything Prescott has to offer.This is the kind of home that can work in several different ways. Use it as a full time residence, a summer getaway to escape the heat, a vacation home for family and friends, or explore its potential as a short-term rental. With multiple living areas, private guest spaces, generous outdoor areas, and easy access features, the layout is well suited for both everyday living and hosting.The main level has a comfortable, open feel with a bright great room, wood-burning stove, LVP flooring, radiant in-floor heat, and plenty of windows that bring the forest setting inside. The updated kitchen is both functional and inviting, featuring newer cabinetry, a gas range, an oversized basin sink, and a large refinished island that gives everyone a place to gather.A sunroom just off the main living area adds another cozy spot to relax, read, work, or enjoy the views year round. The primary suite is also on the main level and includes an electric fireplace, custom walk-in closet, and spacious bath with a soaking tub, dual vanities, and walk-in shower. A second bedroom and nearby bath are also located on the main floor, along with an oversized carport that provides stair free entry into the home.One of the best parts of this property is the flexible floor plan. An additional bonus room with powder bath creates a separate hangout area, and the spiral staircase leads to a private junior suite that would be great for guests, older kids, extended family, or a quiet work-from-home space. Downstairs, you'll find another bedroom, laundry area, bathroom with shower and sink, and a separate living area with its own entrance, making it a great setup for visitors, a studio, hobby room, or additional guest space.Outside, the home makes the most of its setting with a front patio, wraparound decking, forest views, and peaceful outdoor spaces for morning coffee, evening meals, or weekends away from the heat. There is also an exterior elevator from the garage area to the upper deck, adding extra convenience.Additional highlights include a two-car garage with epoxy floors, oversized carport, paved access, asphalt driveway, four-zone HVAC, five bathrooms total, and thoughtful updates throughout. Whether you are looking for a primary home in the pines, a Prescott vacation retreat, or a property with rental potential, this one offers comfort, privacy, and versatility in a beautiful mountain setting.
Location
State AZ
County Yavapai
Rooms
Other Rooms Arizona Rm-Unheated, Storage, Media Room, Laundry Room, Great Room, Game/Rec Room, Family Room
Basement Walk-Out Access, Finished, Outside Entrance, Inside Entrance
Interior
Interior Features Ceiling Fan(s), Eat-in Kitchen, Wash/Dry Connection, Walk-In Closet(s), See Remarks, Pantry, Other, Master Downstairs, Liv/Din Combo, Laminate Counters, Kitchen Island, Kit/Din Combo, Soaking Tub, Elevator
Heating Forced - Gas, Zoned, Wood Stove, Wall Furnance, See Remarks, Propane
Cooling Ceiling Fan(s), Zoned, Other, Central Air
Flooring Carpet, Tile, Vinyl, See Remarks, Laminate
Appliance Pantry, Dishwasher, Washer, Refrigerator, Oven, Microwave, Gas Range, Dryer
Exterior
Exterior Feature Storm Gutters, Landscaping-Rear, Landscaping-Front, Drought Tolerant Spc, Pantry
Garage Spaces 2.0
Fence Perimeter
Utilities Available Cable Available, WWT - Septic Conv, Propane, Phone Available, Electricity Available
View Juniper/Pinon, Trees/Woods, Forest, Mountain(s)
Roof Type Composition
Street Surface Asphalt
Road Frontage County Road
Total Parking Spaces 3
Building
Story 2
Level or Stories Multi/Split
Structure Type Block,Stucco,Frame
Others
Acceptable Financing 1031 Exchange, VA, Conventional, Cash
Listing Terms 1031 Exchange, VA, Conventional, Cash
Read Less Info
Want to know what your home might be worth? Contact us for a FREE valuation!

Our team is ready to help you sell your home for the highest possible price ASAP

Nearby Locations
"My job is to find and attract mastery-based agents to the office, protect the culture, and make sure everyone is happy! "