



Bought with NON-MEMBER
$800,000
$800,000
For more information regarding the value of a property, please contact us for a free consultation.
4 Beds
3 Baths
2,704 SqFt
SOLD DATE : 08/21/2026
Key Details
Sold Price $800,000
Property Type Single Family Home
Sub Type Single Family Residence
Listing Status Sold
Purchase Type For Sale
Square Footage 2,704 sqft
Price per Sqft $295
Subdivision Wildwood Estates
MLS Listing ID 1083253
Sold Date 08/21/26
Style Contemporary,Ranch
Bedrooms 4
Full Baths 2
Three Quarter Bath 1
HOA Fees $14/mo
HOA Y/N true
Year Built 1974
Annual Tax Amount $3,353
Tax Year 2025
Lot Size 0.870 Acres
Acres 0.87
Property Sub-Type Single Family Residence
Source paar
Property Description
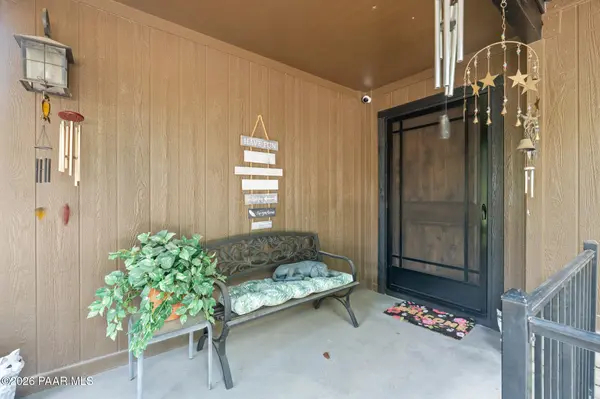
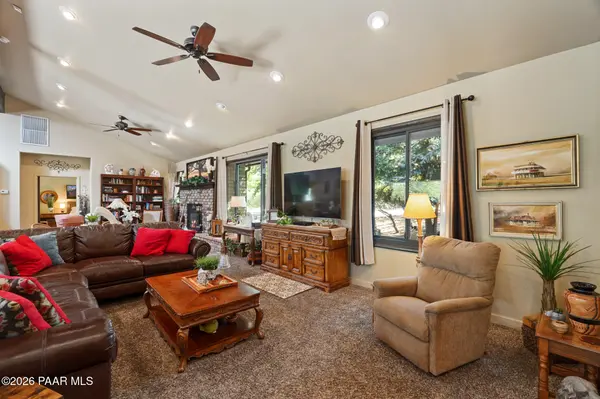
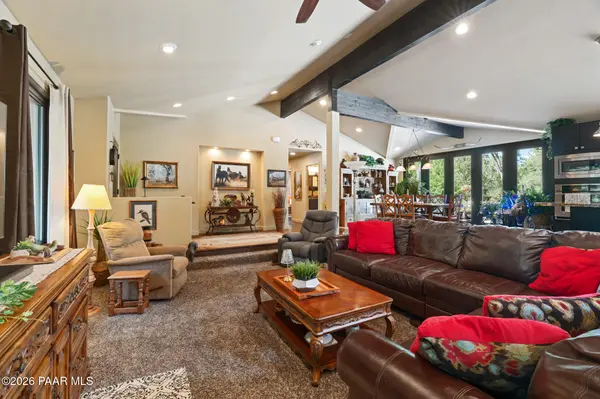
Beautifully renovated, upscale, ranch home in desirable Wildwood Estates offering privacy, space, and a rare, level, .87-acre lot backing to a common area with towering trees and a seasonal creek. Tucked away on a quiet cul-de-sac, this exceptional property delivers a peaceful country feel while remaining just minutes from downtown Prescott. Ideal for families or empty nesters seeking single-level living, the thoughtfully designed split floor plan features 4 bedrooms, 3 baths, and dual primary suites for maximum privacy and flexibility.Inside, you'll find 2,704 square feet of updated living space showcasing high-end finishes throughout, including hardwood flooring, low-maintenance Travertine-look tile, custom cabinetry and granite countertops. The expansive great room with fireplace creates an inviting gathering space, while the oversized kitchen offers abundant workspace, a pantry with distinctive stainless porthole door, a large picture window overlooking the backyard, and both a full-size refrigerator and full-size freezer.Recent improvements provide comfort and peace of mind, including Anderson windows approximately 5 years old, a high-efficiency furnace, roof replaced just 3 years ago, and two hot water heaters. Outdoor living is equally impressive with a spacious deck and huge patio overlooking the natural setting and room to play.Storage and parking are abundant with an oversized 2.5-car garage with additional storage plus a separate and attached 2-car carport. Large, level parcels with single-level homes of this quality and privacy are rarely available in Wildwood Estates.
Location
State AZ
County Yavapai
Rooms
Other Rooms 2nd Master, Great Room, Laundry Room, Storage, Study/Den/Library
Basement Crawl Space, Dirt Floor, Stem Wall
Interior
Interior Features Beamed Ceilings, Ceiling Fan(s), Eat-in Kitchen, Granite Counters, Kit/Din Combo, Kitchen Island, Liv/Din Combo, Live on One Level, Master Downstairs, Other, Pantry, High Ceilings, See Remarks, Walk-In Closet(s), Wash/Dry Connection, Low Flow Plumbing Fixtures
Heating Forced - Gas, Natural Gas, Zoned
Cooling Central Air, Zoned
Flooring Carpet, Tile, Wood
Appliance Pantry, Built-In Electric Oven, Convection Oven, Dishwasher, Disposal, Dryer, Gas Cooktop, Microwave, Other, Refrigerator, Trash Compactor, Washer
Exterior
Exterior Feature Deck-Engr, Driveway Circular, Driveway Concrete, Landscaping-Front, Landscaping-Rear, Shed(s), Spa/Hot Tub, Sprinkler/Drip, Storm Gutters, Pantry
Parking Features Parking Pad, Parking Spaces
Garage Spaces 2.0
Utilities Available Cable Available, Electricity Available, Natural Gas Available, Phone Available, Underground Utilities, WWT - Septic Conv
View Juniper/Pinon
Roof Type Composition
Street Surface Paved
Road Frontage City Street
Total Parking Spaces 2
Building
Story 1
Structure Type Block,Frame
Others
Acceptable Financing 1031 Exchange, Cash, Conventional, VA
Listing Terms 1031 Exchange, Cash, Conventional, VA
Read Less Info
Want to know what your home might be worth? Contact us for a FREE valuation!

Our team is ready to help you sell your home for the highest possible price ASAP

Nearby Locations
"My job is to find and attract mastery-based agents to the office, protect the culture, and make sure everyone is happy! "