


Bought with eXp Realty
$950,000
$949,000
0.1%For more information regarding the value of a property, please contact us for a free consultation.
4 Beds
5 Baths
3,335 SqFt
SOLD DATE : 08/19/2026
Key Details
Sold Price $950,000
Property Type Single Family Home
Sub Type Single Family Residence
Listing Status Sold
Purchase Type For Sale
Square Footage 3,335 sqft
Price per Sqft $284
Subdivision Kingswood Heights
MLS Listing ID 1081954
Sold Date 08/19/26
Style Contemporary
Bedrooms 4
Full Baths 1
Half Baths 1
Three Quarter Bath 3
HOA Y/N false
Year Built 2013
Annual Tax Amount $5,451
Tax Year 2025
Lot Size 1.100 Acres
Acres 1.1
Property Sub-Type Single Family Residence
Source paar
Property Description
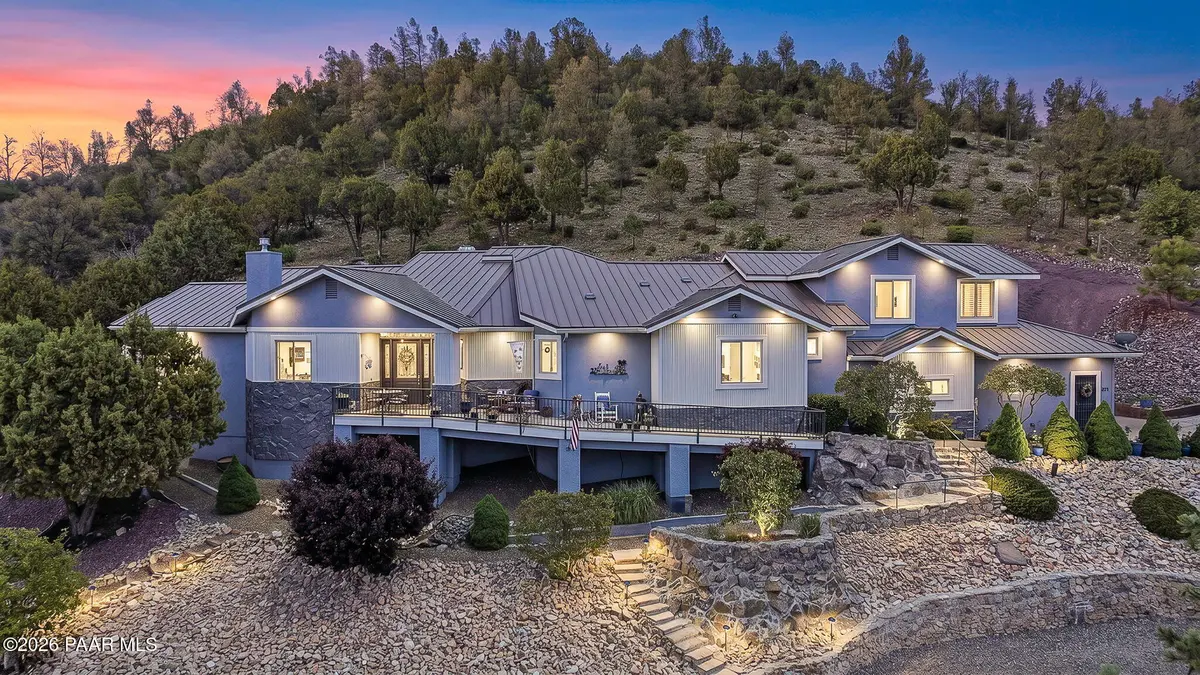
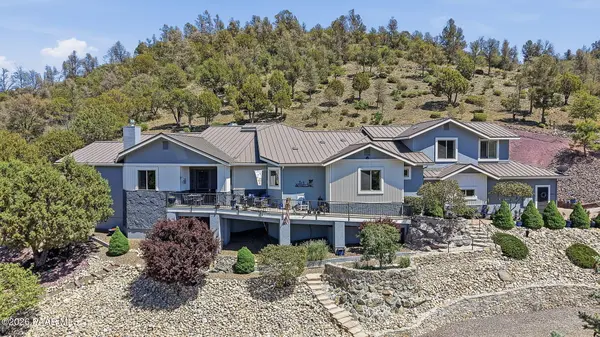
Rare single-level living on over an acre with breathtaking views and zero HOA restrictions. With four bedrooms -- each with its own private bath -- every guest and family member enjoys their own sanctuary under one roof. This home delivers privacy, space, and premium amenities.Entertain, exercise, and unwind in your private saltwater indoor spool, park everything in the 3+ car garage, and let the dogs roam freely across two dedicated dog runs. A fully enclosed hillside garden area above the second terrace sitting area adds yet another versatile outdoor space, accessible through two gates with views to match.The durable metal roof does more than protect -- it channels rainwater from multiple downspouts into a 1500-gallon collection tank, feeding the property's irrigation system sustainably. Owned solar, whole-home water filtration, soft water, and a self-programming instant hot water system mean this home runs as good as it looks.Turnkey, thoughtfully upgraded, and ready for its next chapter. Opportunities like this don't come around often -- schedule your private tour today.
Location
State AZ
County Yavapai
Rooms
Other Rooms 2nd Master, Laundry Room, Other - See Remarks, Storage, Workshop
Basement Crawl Space, Slab, Stem Wall
Interior
Interior Features Ceiling Fan(s), Soaking Tub, Granite Counters, Liv/Din Combo, Live on One Level, Master Downstairs, Other, Pantry, High Ceilings, See Remarks, Hot Tub/Spa, Walk-In Closet(s), Wash/Dry Connection, Water Pur. System
Heating Forced - Gas, Forced Air, Zoned
Cooling Central Air, Whole House Fan, Zoned
Flooring Stone, Tile, Wood
Appliance Pantry, Convection Oven, Dishwasher, Disposal, ENERGY STAR Qualified Appliances, Gas Range, Oven, Range, Refrigerator, Water Softener Owned
Exterior
Exterior Feature Dog Run, Landscaping-Front, Landscaping-Rear, Level Entry, Native Species, Rainwater Harvesting, Spa/Hot Tub, Sprinkler/Drip, Storm Gutters, Pantry
Garage Spaces 4.0
Fence Back Yard, Partial
Utilities Available Electricity Available, Natural Gas Available, Phone Available, Underground Utilities, WWT - City Sewer
View Mountain(s)
Roof Type Metal
Street Surface Asphalt
Road Frontage County Road
Total Parking Spaces 4
Building
Story 2
Level or Stories Multi/Split
Structure Type Block,Frame,Other,Stucco
Others
Acceptable Financing 1031 Exchange, Cash, Conventional, FHA, VA
Listing Terms 1031 Exchange, Cash, Conventional, FHA, VA
Read Less Info
Want to know what your home might be worth? Contact us for a FREE valuation!

Our team is ready to help you sell your home for the highest possible price ASAP

Nearby Locations
"My job is to find and attract mastery-based agents to the office, protect the culture, and make sure everyone is happy! "