



Bought with NON-MEMBER
$860,000
$980,000
12.2%For more information regarding the value of a property, please contact us for a free consultation.
5 Beds
3 Baths
4,331 SqFt
SOLD DATE : 08/11/2026
Key Details
Sold Price $860,000
Property Type Single Family Home
Sub Type Single Family Residence
Listing Status Sold
Purchase Type For Sale
Square Footage 4,331 sqft
Price per Sqft $198
Subdivision Pine Knoll Estates
MLS Listing ID 1076236
Sold Date 08/11/26
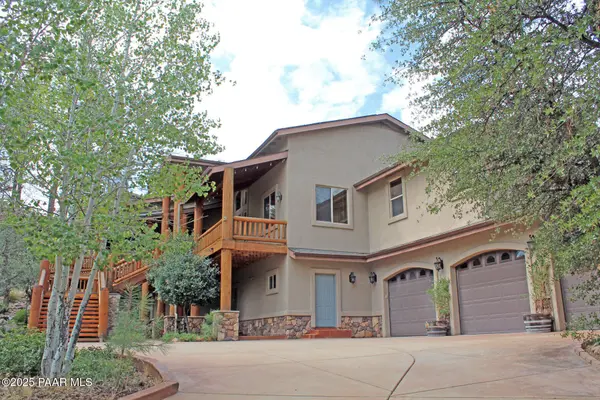
Style Contemporary,Log
Bedrooms 5
Full Baths 3
HOA Y/N false
Year Built 2004
Annual Tax Amount $4,952
Tax Year 2024
Lot Size 0.850 Acres
Acres 0.85
Property Sub-Type Single Family Residence
Source paar
Property Description
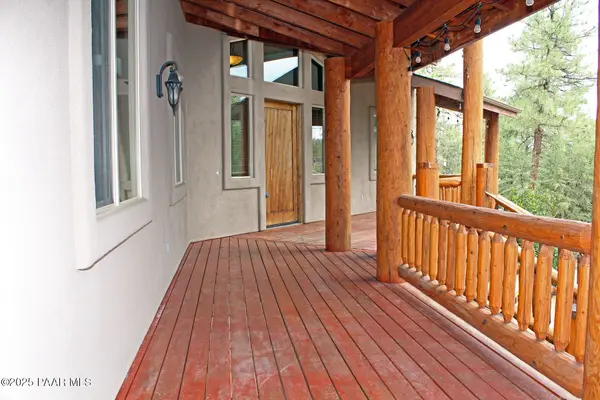
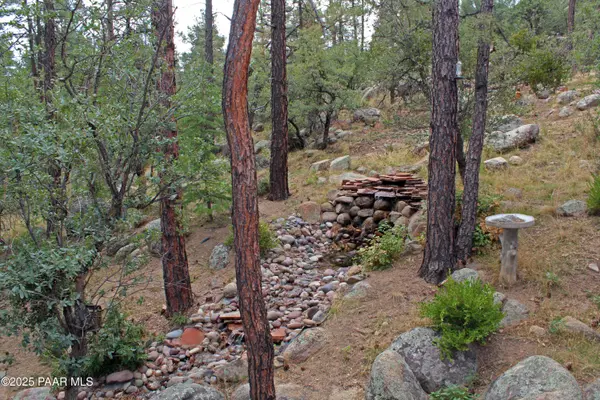
Priced below appraisal!! Custom home in the cool pines, conveniently located only 1.5 mi. from downtown Prescott, providing access to shopping, hospital, grocery stores, restaurants. Main level includes wood floors, stone gas fireplace, formal dining, spacious living-room, gourmet kitchen, pine cabinets, granite counter tops, pantry, central-vac, laundry shoot. Primary suite has walk-in closet, jetted tub and walk-in shower...Lower level has a , gas stone fireplace, kitchenette, 2 bedrooms , bathroom with walk-in shower, laundry room. Media/recreation room..The large garage is extra deep and offers lots of storage....This home offers a wrap around covered deck, to enjoy the fish pond, waterfall and the abundant wildlife...
Location
State AZ
County Yavapai
Rooms
Other Rooms Family Room, Game/Rec Room, Hobby/Studio, In-Law Suite, Laundry Room, Media Room, Study/Den/Library
Basement Walk-Out Access, Finished, Full, Plumbed, Slab
Interior
Interior Features Bar, Beamed Ceilings, Ceiling Fan(s), Central Vac-Plumbed, Central Vacuum, Eat-in Kitchen, Formal Dining, Soaking Tub, Granite Counters, Kitchen Island, High Ceilings, Walk-In Closet(s), Wash/Dry Connection
Heating Forced - Gas, Natural Gas, Solar
Cooling Ceiling Fan(s), Whole House Fan
Flooring Carpet, Tile, Wood
Appliance Built-In Gas Oven, Convection Oven, Cooktop, Dishwasher, Disposal, Double Oven, Gas Cooktop, Microwave, Refrigerator, Trash Compactor
Exterior
Exterior Feature Driveway Concrete, Drought Tolerant Spc, Native Species, Shed(s), Storm Gutters, Water Feature
Garage Spaces 3.0
Utilities Available Cable Available, Natural Gas Available, Phone Available, Underground Utilities, WWT - City Sewer
View Boulders, Trees/Woods
Roof Type Composition
Street Surface Dirt,Paved
Road Frontage City Street, County Road
Total Parking Spaces 3
Building
Story 2
Level or Stories Multi/Split
Structure Type Frame,Log,Stucco
Others
Acceptable Financing Cash, Conventional, FHA, VA
Listing Terms Cash, Conventional, FHA, VA
Read Less Info
Want to know what your home might be worth? Contact us for a FREE valuation!

Our team is ready to help you sell your home for the highest possible price ASAP

Nearby Locations
"My job is to find and attract mastery-based agents to the office, protect the culture, and make sure everyone is happy! "