



Bought with Realty Executives Arizona Territory
$675,000
$665,000
1.5%For more information regarding the value of a property, please contact us for a free consultation.
3 Beds
3 Baths
3,362 SqFt
SOLD DATE : 08/07/2026
Key Details
Sold Price $675,000
Property Type Single Family Home
Sub Type Single Family Residence
Listing Status Sold
Purchase Type For Sale
Square Footage 3,362 sqft
Price per Sqft $200
Subdivision Country Park Ranches
MLS Listing ID 1079046
Sold Date 08/07/26
Style Contemporary,Ranch
Bedrooms 3
Full Baths 2
Half Baths 1
HOA Y/N false
Year Built 1977
Annual Tax Amount $3,609
Tax Year 2025
Lot Size 2.330 Acres
Acres 2.33
Property Sub-Type Single Family Residence
Source paar
Property Description
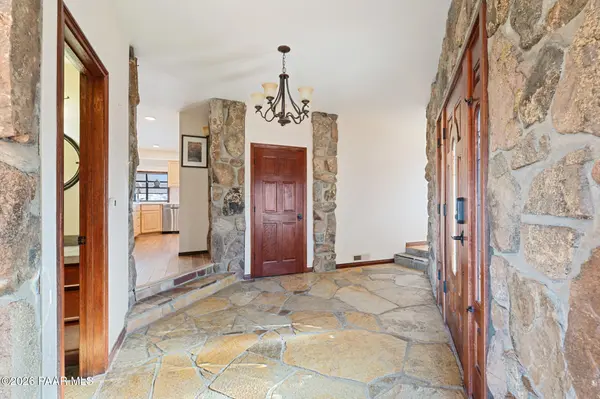
Perched high above its surroundings, this custom Prescott home captures the kind of sweeping views people travel here to experience, with an elevated setting that feels both iconic and private from the moment you arrive. Just off Prescott's famed '21 Curves,' the location offers a rare balance of quiet, sought-after mountain living while remaining only minutes from downtown, dining, and everyday conveniences. The front exterior blends naturally into the landscape, with stonework and elevation that give the home a commanding presence. A short flight of stairs leads to the main level, where the reward is well worth the climb.Inside, the living is the heart of the home, featuring an open layout with vaulted ceilings, skylights, and large picture windows that frame the surrounding views. A dramatic floor-to-ceiling rock fireplace anchors the space and adds ambiance on cool Prescott evenings, while subtly separating an adjacent game or recreation area. The kitchen flows seamlessly from the living space and is designed with functionality in mind, offering double ovens, an electric cooktop, maple cabinetry, a built-in wine rack, and a charming garden window. Dining options include a breakfast bar for casual meals and a dedicated dining area, both positioned to enjoy the scenery just outside. A wraparound deck extends from this area, making it easy to step out and take in the views.The primary bedroom is generously sized and thoughtfully positioned to maximize privacy and scenery. It features a vaulted ceiling, a stone-surround fireplace, and expansive windows that bring the outdoors in. The ensuite bathroom includes dual vanities, and a glass door enclosed tub/shower with tile surround. A second bedroom suite on the main level also offers its own ensuite bathroom, making it ideal for guests or multigenerational living. A powder room on the main level features a distinctive glass vessel sink and stone tile countertops. The lower level, accessed by a staircase from the main living area, includes a bonus room with laundry space and a third bedroom that would make an excellent bunk room or guest retreat. Natural materials throughout, flagstone, slate tile, wood, and wood-look laminate flooring, enhance the rustic yet timeless feel of this home.Outside, the backyard and outdoor living areas are truly exceptional. Multiple decks, along with covered and open patios on different levels, are nestled among natural boulders and offer breathtaking views in every direction. The elevated design provides remarkable privacy, making these outdoor spaces ideal for entertaining, relaxing, or simply enjoying Prescott's famous sunsets. Additional features a sizable storage area beneath the home, and future potential for a garage on the northeast side of the property. This is mountain living at its finest--private, peaceful, and designed to be enjoyed for generations.
Location
State AZ
County Yavapai
Rooms
Other Rooms 2nd Master, Family Room, Game/Rec Room, Great Room, In-Law Suite, Laundry Room, Storage
Basement Slab
Interior
Interior Features Beamed Ceilings, Ceiling Fan(s), Kit/Din Combo, Laminate Counters, Master Downstairs, Pantry, High Ceilings, Walk-In Closet(s), Wash/Dry Connection
Heating Forced - Gas, Natural Gas
Cooling Central Air
Flooring Laminate, Stone, Wood
Appliance Pantry, Dishwasher, Disposal, Dryer, Electric Cooktop, Microwave, Oven, Refrigerator, Washer
Exterior
Exterior Feature Dog Run, Driveway Concrete, Drought Tolerant Spc, Landscaping-Front, Native Species, Storm Gutters, Pantry
Parking Features Off Street, Parking Pad
Utilities Available Cable Available, Electricity Available, Natural Gas Available, WWT - Septic Conv
View Mountain(s), Forest, Panoramic, Trees/Woods
Roof Type Composition
Street Surface Paved
Road Frontage County Road
Building
Story 2
Level or Stories Multi/Split
Structure Type Frame,Stucco
Others
Acceptable Financing 1031 Exchange, Cash, Conventional, VA
Listing Terms 1031 Exchange, Cash, Conventional, VA
Read Less Info
Want to know what your home might be worth? Contact us for a FREE valuation!

Our team is ready to help you sell your home for the highest possible price ASAP

Nearby Locations
"My job is to find and attract mastery-based agents to the office, protect the culture, and make sure everyone is happy! "