

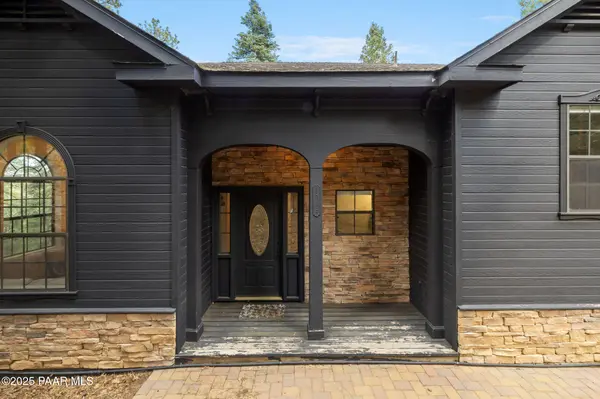


Bought with My Home Group Real Estate
$530,000
$530,000
For more information regarding the value of a property, please contact us for a free consultation.
3 Beds
3 Baths
1,925 SqFt
SOLD DATE : 06/04/2026
Key Details
Sold Price $530,000
Property Type Single Family Home
Sub Type Single Family Residence
Listing Status Sold
Purchase Type For Sale
Square Footage 1,925 sqft
Price per Sqft $275
Subdivision Millsite Village
MLS Listing ID 1079964
Sold Date 06/04/26
Style Contemporary
Bedrooms 3
Half Baths 1
Three Quarter Bath 2
HOA Fees $15/ann
HOA Y/N true
Year Built 2007
Annual Tax Amount $1,301
Tax Year 2025
Lot Size 0.970 Acres
Acres 0.97
Property Sub-Type Single Family Residence
Source paar
Property Description
Check out this stunning, fully furnished and updated cabin tucked away in the majestic Prescott pines! This one-of-a-kind home combines modern designer finishes with cozy mountain charm, offering the perfect retreat.Inside, you'll find two oversized upstairs bedrooms connected by a beautifully remodeled bathroom, creating a private and functional layout. Just off the garage, a separate studio with its own bathroom and kitchenette makes the perfect mother-in-law suite, guest quarters, or rental opportunity.The home has been thoughtfully upgraded with new HVAC , furnace, water storage tank, and fresh interior/exterior paint. Designer details shine throughout with wood paneled ceilings and beams, a stunning accent wall, custom fireplace, iron staircase, modern lighting, and sleek new baseboards with wood look flooring.The kitchen features new countertops, stacked stone backsplash, and updated appliances, while the bathroom has been completely transformed with dual vanities, new shower tile, and high-end fixtures.Outside, enjoy your own tire swing among the trees, a spacious deck with forest views, and a kids' playground just down the road. Best of all, you're only 20 minutes to Costco, restaurants, coffee shops, and more giving you the best of both worlds: a private cabin in the pines with everyday conveniences nearby.
Location
State AZ
County Yavapai
Rooms
Other Rooms Family Room, In-Law Suite
Basement Crawl Space
Interior
Interior Features Beamed Ceilings, Ceiling Fan(s), Counters-Solid Srfc, Eat-in Kitchen, High Ceilings, Walk-In Closet(s), Wash/Dry Connection
Heating Electric
Cooling Ceiling Fan(s), Central Air, Heat Pump, Ductless Mini-Split, Whole House Fan
Flooring Laminate, Tile
Appliance Dishwasher, Disposal, Electric Range, Microwave, Refrigerator
Exterior
Exterior Feature Driveway Dirt
Garage Spaces 2.0
Utilities Available Electricity Available, Hauled Water, WWT - Septic Conv
View Mountain(s), Forest, Trees/Woods
Roof Type Other
Street Surface Dirt
Road Frontage Private Road, See Remarks
Total Parking Spaces 2
Building
Story 2
Structure Type Frame,Stone
Others
Acceptable Financing Cash, Conventional, FHA, Sold Furnished, VA
Listing Terms Cash, Conventional, FHA, Sold Furnished, VA
Read Less Info
Want to know what your home might be worth? Contact us for a FREE valuation!

Our team is ready to help you sell your home for the highest possible price ASAP

Nearby Locations
"My job is to find and attract mastery-based agents to the office, protect the culture, and make sure everyone is happy! "