


$350,000
$349,900
For more information regarding the value of a property, please contact us for a free consultation.
2 Beds
2 Baths
1,106 SqFt
SOLD DATE : 04/15/2026
Key Details
Sold Price $350,000
Property Type Condo
Sub Type Apartment
Listing Status Sold
Purchase Type For Sale
Square Footage 1,106 sqft
Price per Sqft $316
Subdivision Valle Escondido Condominiums
MLS Listing ID 6915047
Sold Date 04/15/26
Style Contemporary
Bedrooms 2
Full Baths 2
HOA Fees $368/mo
HOA Y/N Yes
Year Built 1985
Annual Tax Amount $1,524
Tax Year 2025
Lot Size 124 Sqft
Property Sub-Type Apartment
Source Arizona Regional Multiple Listing Service (ARMLS)
Property Description
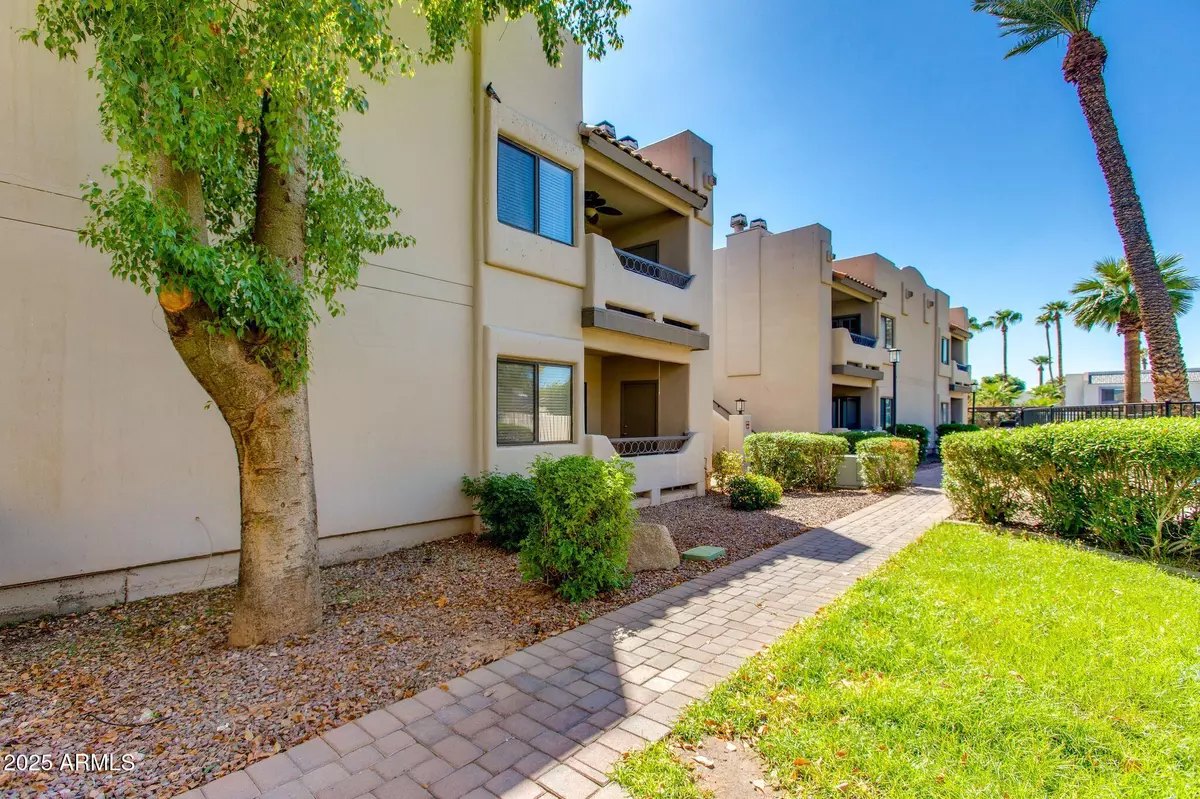
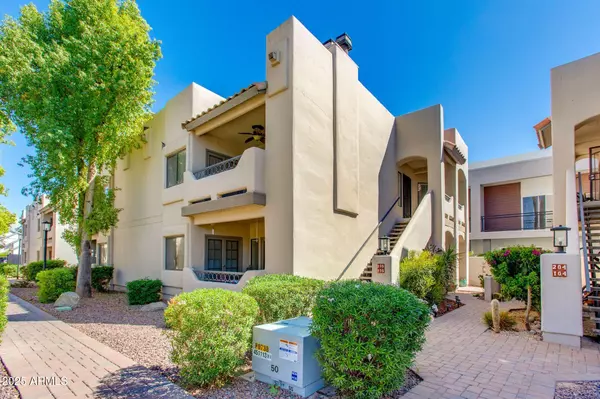
Incredible top-floor end unit in the heart of Arcadia Lite! This spacious 2Br, 2Ba condo offers a desirable split floor plan with fresh upgrades throughout, plus a brand-new water heater and brand-new roof coming this year, providing major value and peace of mind. The remodeled kitchen features stylish cabinetry, brand-new stainless steel appliances, granite counters, and a breakfast bar. Bathrooms are fully updated with new tiled showers, vanities, fixtures, toilets, and flooring. Enjoy natural light and seamless indoor-outdoor living with glass double doors opening to a shaded balcony overlooking the pool, plus a second private balcony off the dining nook. Interior highlights include fresh paint throughout, wood-like flooring, 9' ceilings, tall doors, modern light fixtures, wood blinds, and a cozy fireplace. The primary suite boasts a large walk-in closet and private balcony access. Located in the gated Valle Escondido community with a pool/spa, covered parking, and lush landscaping. Just minutes from popular dining, gyms, hiking, and freeways, this home offers the perfect blend of style, comfort, convenience, and major system updates already completed.
Location
State AZ
County Maricopa
Community Valle Escondido Condominiums
Area Maricopa
Direction From Indian School Rd & 38th St, head south on 38th St. Complex is on the west (right) side of the street. Park & enter through pedestrian gate.
Rooms
Master Bathroom true
Master Bedroom Split
Den/Bedroom Plus 2
Separate Den/Office N
Interior
Interior Features High Speed Internet, Granite Counters, Eat-in Kitchen, 9+ Flat Ceilings, No Interior Steps, Full Bth Master Bdrm
Heating Electric
Cooling Central Air, Ceiling Fan(s)
Flooring Tile, Wood
Fireplaces Type Living Room
Fireplace Yes
Window Features Skylight(s)
Appliance Dryer, Washer, Refrigerator, Built-in Microwave, Dishwasher, Disposal
SPA Heated
Laundry Inside
Exterior
Exterior Feature Balcony, Private Street(s)
Parking Features Gated, Assigned
Carport Spaces 1
Fence None
Community Features Pool, Gated
Utilities Available SRP
Roof Type Tile,Built-Up
Private Pool No
Building
Lot Description North/South Exposure, Desert Back, Desert Front, Gravel/Stone Front, Gravel/Stone Back
Story 2
Builder Name Unknown
Sewer Public Sewer
Water City Water
Architectural Style Contemporary
Structure Type Balcony,Private Street(s)
New Construction No
Schools
Elementary Schools Monte Vista Elementary School
Middle Schools The Creighton Academy
High Schools Camelback High School
School District Phoenix Union High School District
Others
HOA Name Elan Community Mgt
HOA Fee Include Roof Repair,Maintenance Grounds,Street Maint,Trash
Senior Community No
Tax ID 127-24-174
Ownership Fee Simple
Acceptable Financing Cash, Conventional, VA Loan
Horse Property N
Disclosures Seller Discl Avail
Possession Close Of Escrow
Listing Terms Cash, Conventional, VA Loan
Financing Conventional
Read Less Info
Want to know what your home might be worth? Contact us for a FREE valuation!

Our team is ready to help you sell your home for the highest possible price ASAP

Copyright 2026 Arizona Regional Multiple Listing Service, Inc. All rights reserved.
Bought with Russ Lyon Sotheby's International Realty
Nearby Locations
"My job is to find and attract mastery-based agents to the office, protect the culture, and make sure everyone is happy! "