




$32,000
$39,000
17.9%For more information regarding the value of a property, please contact us for a free consultation.
2 Beds
2 Baths
1,280 SqFt
SOLD DATE : 04/01/2026
Key Details
Sold Price $32,000
Property Type Mobile Home
Sub Type Mfg/Mobile Housing
Listing Status Sold
Purchase Type For Sale
Square Footage 1,280 sqft
Price per Sqft $25
Subdivision Winchester
MLS Listing ID 6923230
Sold Date 04/01/26
Bedrooms 2
Full Baths 2
HOA Y/N No
Land Lease Amount 510.0
Year Built 1972
Annual Tax Amount $58
Tax Year 2024
Property Sub-Type Mfg/Mobile Housing
Source Arizona Regional Multiple Listing Service (ARMLS)
Property Description
Welcome to your move-in ready home in the highly sought-after Winchester community! This spacious 2-bedroom, 2-bathroom double-wide offers comfort, convenience, and a touch of modern charm.
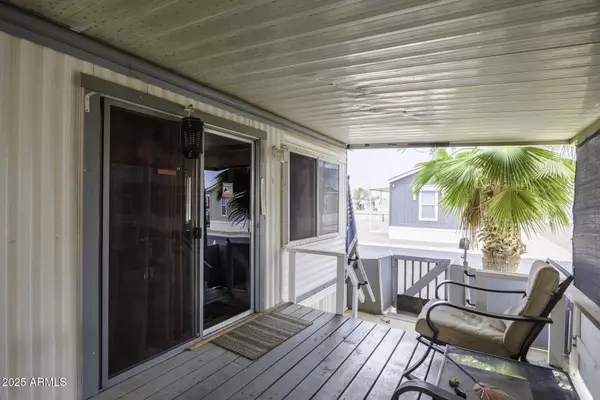
Step inside to a remodeled kitchen with plenty of storage and all appliances included — even the washer and dryer! The primary suite features a walk-in shower, making daily living extra comfortable. Outside, enjoy your private deck, perfect for morning coffee or evening relaxation. This home is being offered as-is and priced to sell quickly. For added convenience, all furnishings and kitchen wares can be included — just bring your suitcase and start enjoying! Living in Winchester Park means access to a beautifully updated community with pickleball, bocce ball, and a welcoming neighborhood feel.
Location
State AZ
County Pinal
Community Winchester
Area Pinal
Direction From Pinal west on cottonwood, North into Park
Rooms
Master Bathroom true
Den/Bedroom Plus 2
Separate Den/Office N
Interior
Interior Features Granite Counters, Eat-in Kitchen, Furnished(See Rmrks), No Interior Steps, 3/4 Bath Master Bdrm
Heating Electric
Cooling Central Air
Flooring Carpet, Linoleum
Fireplace No
Appliance Dryer, Washer, Refrigerator, Built-in Microwave, Gas Range, Gas Oven
SPA None
Exterior
Carport Spaces 2
Fence None
Community Features Pool, Pickleball, Gated, Community Spa, Community Media Room
Utilities Available APS
Roof Type Rolled/Hot Mop
Accessibility Bath Grab Bars
Porch Covered Patio(s)
Private Pool No
Building
Lot Description North/South Exposure, Desert Front, Gravel/Stone Front, Gravel/Stone Back
Story 1
Builder Name Skyline
Sewer Private Sewer
Water City Water
New Construction No
Schools
Elementary Schools Adult
Middle Schools Adult
High Schools Adult
School District Adult
Others
HOA Fee Include No Fees
Senior Community Yes
Tax ID 504-12-019
Ownership Leasehold
Acceptable Financing Cash
Horse Property N
Disclosures Agency Discl Req, Seller Discl Avail
Possession Close Of Escrow
Listing Terms Cash
Financing Cash
Special Listing Condition Age Restricted (See Remarks)
Read Less Info
Want to know what your home might be worth? Contact us for a FREE valuation!

Our team is ready to help you sell your home for the highest possible price ASAP

Copyright 2026 Arizona Regional Multiple Listing Service, Inc. All rights reserved.
Bought with Keller Williams Legacy One Realty
Nearby Locations
"My job is to find and attract mastery-based agents to the office, protect the culture, and make sure everyone is happy! "