



$400,000
$415,000
3.6%For more information regarding the value of a property, please contact us for a free consultation.
3 Beds
2 Baths
1,653 SqFt
SOLD DATE : 03/30/2026
Key Details
Sold Price $400,000
Property Type Single Family Home
Sub Type Single Family Residence
Listing Status Sold
Purchase Type For Sale
Square Footage 1,653 sqft
Price per Sqft $241
Subdivision Palo Verde Hills
MLS Listing ID 6914948
Sold Date 03/30/26
Style Ranch
Bedrooms 3
Full Baths 2
HOA Y/N No
Year Built 1961
Annual Tax Amount $914
Tax Year 2024
Lot Size 6,154 Sqft
Acres 0.14
Property Sub-Type Single Family Residence
Source Arizona Regional Multiple Listing Service (ARMLS)
Property Description
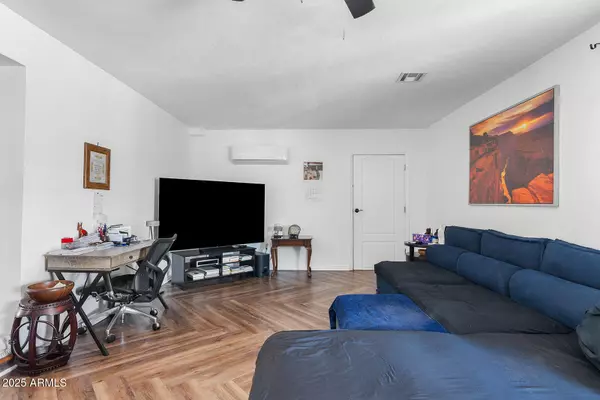
Welcome to this charming 3 bedroom, 2 bathroom home on a quiet Phoenix street with beautiful mountain views. Pride of ownership shines throughout, with thoughtful updates and years of care making this home truly move-in ready. The inviting floor plan features fresh flooring, a bright kitchen with an abundance of cabinetry, and a spacious bonus family room ideal for both everyday living and entertaining. Natural light pours in through the new windows and sliding glass door, creating a warm and welcoming atmosphere. Recent improvements include a new roof in 2024, exterior paint in 2021, and upgrades such as a new water heater and new fencing for added comfort and peace of mind. Step outside to the spacious backyard where an added, huge covered patio offers the perfect place to relax and take in Arizona's stunning sunsets with mountain views as your backdrop. There is also a garden space and convenient storage shed. Great hiking trails at your doorstep with North Mountain and Phoenix Mountain nearby. Also very easy commute to downtown. This home combines comfort, updates, and location in one special package ready to be enjoyed for years to come.
Location
State AZ
County Maricopa
Community Palo Verde Hills
Area Maricopa
Direction Cave Creek Rd to Peoria, head west on Peoria. North on 12th St, East on Christy Dr. House is on your Righ
Rooms
Other Rooms Family Room
Master Bathroom true
Den/Bedroom Plus 3
Separate Den/Office N
Interior
Interior Features High Speed Internet, Granite Counters, Eat-in Kitchen, 3/4 Bath Master Bdrm
Heating Electric
Cooling Central Air, Ceiling Fan(s)
Flooring Vinyl
Fireplace No
Window Features Dual Pane,Vinyl Frame
Appliance Dryer, Washer, Refrigerator, Built-in Microwave, Dishwasher, Disposal
SPA None
Laundry Inside
Exterior
Exterior Feature Storage
Carport Spaces 1
Fence Other, Block
Community Features Near Bus Stop
Utilities Available APS
View Mountain(s)
Roof Type Composition
Porch Covered Patio(s)
Private Pool No
Building
Lot Description North/South Exposure, Desert Back, Desert Front, Auto Timer H2O Front, Auto Timer H2O Back
Story 1
Builder Name UNK
Sewer Public Sewer
Water City Water
Architectural Style Ranch
Structure Type Storage
New Construction No
Schools
Elementary Schools Larkspur Elementary School
Middle Schools Shea Middle School
High Schools Paradise Valley High School
School District Paradise Valley Unified District
Others
HOA Fee Include No Fees
Senior Community No
Tax ID 159-23-089
Ownership Fee Simple
Acceptable Financing Cash, Conventional, 1031 Exchange, FHA, VA Loan
Horse Property N
Disclosures Agency Discl Req, Seller Discl Avail
Possession Close Of Escrow
Listing Terms Cash, Conventional, 1031 Exchange, FHA, VA Loan
Financing Conventional
Read Less Info
Want to know what your home might be worth? Contact us for a FREE valuation!

Our team is ready to help you sell your home for the highest possible price ASAP

Copyright 2026 Arizona Regional Multiple Listing Service, Inc. All rights reserved.
Bought with West USA Realty
Nearby Locations
"My job is to find and attract mastery-based agents to the office, protect the culture, and make sure everyone is happy! "