



$80,000
$99,999
20.0%For more information regarding the value of a property, please contact us for a free consultation.
3 Beds
1.5 Baths
1,300 SqFt
SOLD DATE : 03/19/2026
Key Details
Sold Price $80,000
Property Type Townhouse
Sub Type Townhouse
Listing Status Sold
Purchase Type For Sale
Square Footage 1,300 sqft
Price per Sqft $61
Subdivision Bethany Crest
MLS Listing ID 6948823
Sold Date 03/19/26
Bedrooms 3
Full Baths 1
Half Baths 1
HOA Fees $332/mo
HOA Y/N Yes
Year Built 1963
Tax Year 2025
Property Sub-Type Townhouse
Source Arizona Regional Multiple Listing Service (ARMLS)
Property Description
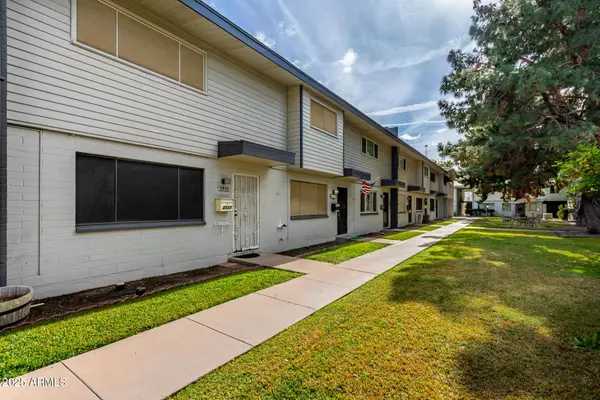
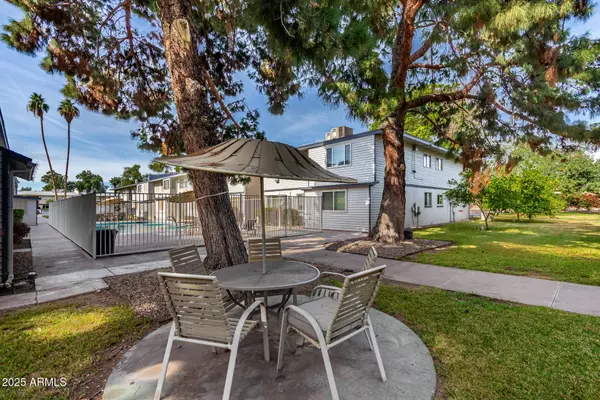
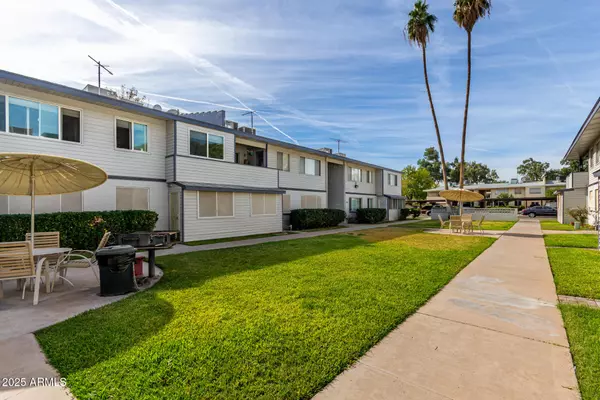
Rare opportunity to own a 3 bedroom, 1.5 bath townhome in the Bethany Crest co-op. This inviting townhome features a full bath upstairs and a large half bathroom downstairs with a combination washer/dryer, plus east/west exposure for great natural light. Primary bedroom has a walk-in closet. Private backyard to relax under a mature shade tree or in the workshop! Conveniently located at the end of the complex for easy entry and exit. Enjoy access to the community pool and covered parking. Please note this is a CASH ONLY, owner-occupied complex, that does not allow rentals.
Location
State AZ
County Maricopa
Community Bethany Crest
Area Maricopa
Direction North on 27th Ave from Bethany Home. East on Rose Lane. South on the access road. West on Berridge to the gate. Go through the right side gate.
Rooms
Master Bathroom None
Master Bedroom Upstairs
Den/Bedroom Plus 3
Separate Den/Office N
Interior
Interior Features Upstairs, Eat-in Kitchen, Laminate Counters
Heating Electric
Cooling Central Air, Ceiling Fan(s)
Flooring Carpet, Laminate, Tile
Fireplace No
Window Features Screens
Appliance Refrigerator, Dishwasher, Disposal, Electric Oven
SPA None
Laundry Other, Engy Star (See Rmks)
Exterior
Exterior Feature Storage
Parking Features Community Structure, Shared Driveway
Carport Spaces 1
Fence Block
Community Features Pool, Gated, Near Bus Stop, Community Laundry, Coin-Op Laundry
Utilities Available SRP
Roof Type Composition
Porch Patio
Private Pool No
Building
Lot Description Dirt Back, Grass Front
Story 2
Builder Name Unknown
Sewer Public Sewer
Water City Water
Structure Type Storage
New Construction No
Schools
Elementary Schools Washington Elementary School
Middle Schools Maryland Elementary School
High Schools Washington High School
School District Glendale Union High School District
Others
HOA Name Bethany Crest Co-op
HOA Fee Include Roof Repair,Sewer,Maintenance Grounds,Street Maint,Front Yard Maint,Trash,Water,Roof Replacement,Maintenance Exterior
Senior Community No
Tax ID 156-04-014-A
Ownership Co-Operative
Acceptable Financing Cash
Horse Property N
Disclosures Agency Discl Req
Possession By Agreement
Listing Terms Cash
Financing Cash
Special Listing Condition Owner Occupancy Req
Read Less Info
Want to know what your home might be worth? Contact us for a FREE valuation!

Our team is ready to help you sell your home for the highest possible price ASAP

Copyright 2026 Arizona Regional Multiple Listing Service, Inc. All rights reserved.
Bought with Realty ONE Group
Nearby Locations
"My job is to find and attract mastery-based agents to the office, protect the culture, and make sure everyone is happy! "