




$250,000
$565,000
55.8%For more information regarding the value of a property, please contact us for a free consultation.
6 Beds
4 Baths
3,109 SqFt
SOLD DATE : 05/01/2026
Key Details
Sold Price $250,000
Property Type Single Family Home
Sub Type Single Family Residence
Listing Status Sold
Purchase Type For Sale
Square Footage 3,109 sqft
Price per Sqft $80
Subdivision S28 T6S R6E
MLS Listing ID 6935329
Sold Date 05/01/26
Style Ranch
Bedrooms 6
Full Baths 4
HOA Y/N No
Year Built 1979
Annual Tax Amount $1,452
Tax Year 2024
Lot Size 1.934 Acres
Acres 1.93
Property Sub-Type Single Family Residence
Source Arizona Regional Multiple Listing Service (ARMLS)
Property Description
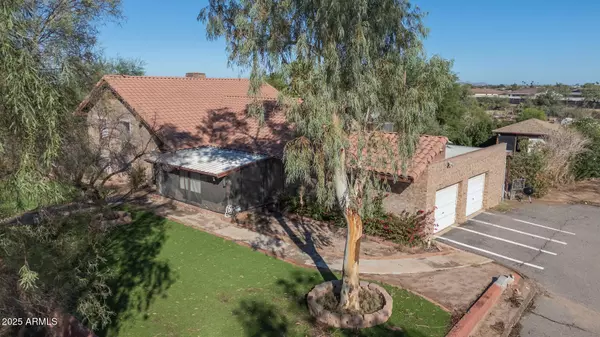
Looking for something truly unique? Check out this one-of-a-kind custom-built brick tri-level home! Featuring 6 spacious bedrooms, 4 bathrooms, and two inviting living rooms, and a full basement, there's plenty of space for everyone to spread out and enjoy. Enjoy the charm of 2 brick fireplaces that create that cozy atmosphere. Sitting on almost 2 acres, this property also includes a versatile workshop/multi-use building plus a 1-bedroom guest house — perfect for extended family, guests, or even a creative studio setup. This home is full of character and solid craftsmanship and timeless appeal, just waiting for the right owner to bring a little love and make it shine again. A rare find that's ready for its next chapter! Ask about the lot next door.
Location
State AZ
County Pinal
Community S28 T6S R6E
Area Pinal
Rooms
Other Rooms Separate Workshop, Family Room, BonusGame Room, Arizona RoomLanai
Basement Concrete, Full
Guest Accommodations 700.0
Master Bathroom Double Sink
Master Bedroom Upstairs
Den/Bedroom Plus 8
Separate Den/Office Y
Interior
Interior Features High Speed Internet, Double Vanity, Upstairs, Roller Shields, Vaulted Ceiling(s), Pantry, Full Bth Master Bdrm, Laminate Counters
Heating Forced Air, Electric
Cooling Central Air
Flooring Carpet, Laminate, Tile
Fireplaces Type Wood Burning, Family Room, Living Room
Fireplace Yes
Window Features Screens
Appliance Dryer, Washer, Refrigerator, Dishwasher, Electric Oven, Electric Cooktop, Built-In Electric Oven
SPA None
Laundry Inside
Exterior
Exterior Feature Storage, Separate Guest House
Parking Features Attached Garage, RV Access/Parking
Garage Spaces 2.0
Garage Description 2.0
Fence Block, Chain Link
Utilities Available Other Electric (See Remarks)
View Mountain(s)
Roof Type Tile
Porch Covered Patio(s), Patio
Total Parking Spaces 2
Private Pool No
Building
Lot Description Sprinklers In Rear, Sprinklers In Front, Dirt Front, Dirt Back, Gravel/Stone Front, Gravel/Stone Back, Synthetic Grass Frnt
Story 2
Builder Name Unknown
Sewer Septic in & Cnctd
Water Pvt Water Company
Architectural Style Ranch
Structure Type Storage, Separate Guest House
New Construction No
Schools
Elementary Schools Mesquite Elementary
Middle Schools Casa Grande Middle School
High Schools Vista Grande High School
School District Casa Grande Union High School District
Others
HOA Fee Include No Fees
Senior Community No
Tax ID 505-29-013-D
Ownership Fee Simple
Acceptable Financing Cash, Conventional
Horse Property N
Disclosures Agency Discl Req
Possession Close Of Escrow
Listing Terms Cash, Conventional
Financing Cash
Special Listing Condition Probate Listing
Read Less Info
Want to know what your home might be worth? Contact us for a FREE valuation!

Our team is ready to help you sell your home for the highest possible price ASAP

Copyright 2026 Arizona Regional Multiple Listing Service, Inc. All rights reserved.
Bought with Berkshire Hathaway HomeServices Arizona Properties
Nearby Locations
"My job is to find and attract mastery-based agents to the office, protect the culture, and make sure everyone is happy! "