


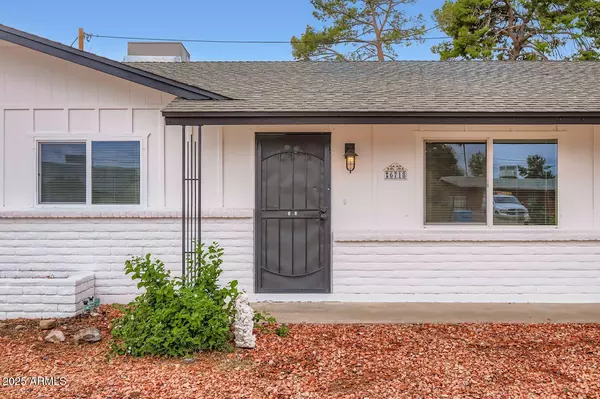


$420,000
$409,900
2.5%For more information regarding the value of a property, please contact us for a free consultation.
4 Beds
2 Baths
1,656 SqFt
SOLD DATE : 03/03/2026
Key Details
Sold Price $420,000
Property Type Single Family Home
Sub Type Single Family Residence
Listing Status Sold
Purchase Type For Sale
Square Footage 1,656 sqft
Price per Sqft $253
Subdivision Deanmar Manor
MLS Listing ID 6932363
Sold Date 03/03/26
Style Ranch
Bedrooms 4
Full Baths 2
HOA Y/N No
Year Built 1969
Annual Tax Amount $1,623
Tax Year 2024
Lot Size 6,634 Sqft
Acres 0.15
Property Sub-Type Single Family Residence
Source Arizona Regional Multiple Listing Service (ARMLS)
Property Description
Seller concessions available.
Step into this beautifully updated home that combines modern comfort with timeless charm. The property features new flooring throughout, upgraded lighting and stylish fixtures. The kitchen has been fully renovated with sleek quartz countertops, custom cabinetry, and stainless steel appliances—perfect for everyday living or entertaining guests. Both bathrooms have been tastefully remodeled with beautiful finishes, including new vanities, tile work, and hardware. The open-concept living and dining areas create a warm, inviting atmosphere. Truly turnkey and ready for its new owner—just move in and enjoy!
Location
State AZ
County Maricopa
Community Deanmar Manor
Area Maricopa
Direction Head West on Glendale. Make left on North 31st Ave. Turn left on W Ocotillo Rd then left on N 30th Ave. Home is 3rd on the left.
Rooms
Master Bathroom true
Den/Bedroom Plus 4
Separate Den/Office N
Interior
Interior Features Eat-in Kitchen, Full Bth Master Bdrm
Heating Electric
Cooling Central Air
Flooring Vinyl
Fireplace No
Window Features Skylight(s),Dual Pane,Vinyl Frame
Appliance Built-In Electric Oven
SPA None
Laundry Inside, Wshr/Dry HookUp Only
Exterior
Parking Features Attached Carport
Carport Spaces 2
Fence Back Yard
Utilities Available SRP
Roof Type Other
Private Pool No
Building
Lot Description Desert Front, Gravel/Stone Back, Synthetic Grass Back
Story 1
Builder Name unknown
Sewer Public Sewer
Water City Water
Architectural Style Ranch
New Construction No
Schools
Elementary Schools Ocotillo School
Middle Schools Palo Verde Middle School
High Schools Glendale High School
School District Glendale Union High School District
Others
HOA Fee Include No Fees
Senior Community No
Tax ID 152-06-056
Ownership Fee Simple
Acceptable Financing Cash, Conventional, 1031 Exchange, FHA, VA Loan
Horse Property N
Disclosures Seller Discl Avail
Possession Close Of Escrow
Listing Terms Cash, Conventional, 1031 Exchange, FHA, VA Loan
Financing FHA
Read Less Info
Want to know what your home might be worth? Contact us for a FREE valuation!

Our team is ready to help you sell your home for the highest possible price ASAP

Copyright 2026 Arizona Regional Multiple Listing Service, Inc. All rights reserved.
Bought with 4 U Realty Plus
Nearby Locations
"My job is to find and attract mastery-based agents to the office, protect the culture, and make sure everyone is happy! "