



$1,300,000
$1,350,000
3.7%For more information regarding the value of a property, please contact us for a free consultation.
3 Beds
2 Baths
2,021 SqFt
SOLD DATE : 02/27/2026
Key Details
Sold Price $1,300,000
Property Type Townhouse
Sub Type Townhouse
Listing Status Sold
Purchase Type For Sale
Square Footage 2,021 sqft
Price per Sqft $643
Subdivision Estate Antigua 2Nd Amd
MLS Listing ID 6943670
Sold Date 02/27/26
Style Spanish,Territorial/Santa Fe
Bedrooms 3
Full Baths 2
HOA Fees $850/mo
HOA Y/N Yes
Year Built 1979
Annual Tax Amount $5,486
Tax Year 2024
Lot Size 726 Sqft
Acres 0.02
Property Sub-Type Townhouse
Source Arizona Regional Multiple Listing Service (ARMLS)
Property Description
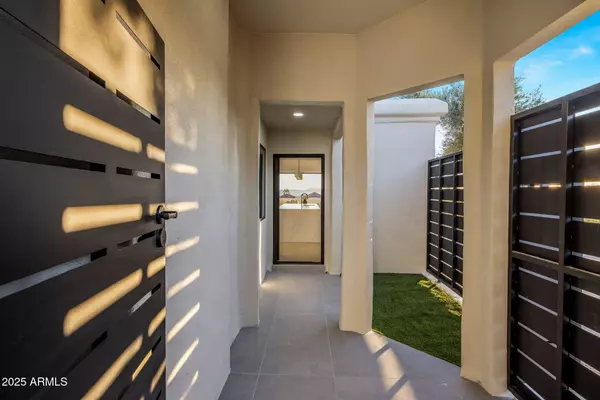
WOW!! Panoramic views of the city, from camelback mountain to downtown PHX and beyond. You will not want to miss this high end remodel. No interior steps!! 3 bed, 2 bath, attached 2 car garage with the perfect floor plan. Walk in to your private patio with views of the city through your custom iron and glass door. Walk in to your perfectly designed custom kitchen. Massive accordion door in the living room and picture windows throughout to capture the views. Massive balcony for private outdoor space. Master bedroom situated toward the back of the hours with panoramic views from the 3 custom picture windows. Massive master bathroom also beautifully designed. This place is ready for its new owner, don't miss out!
Location
State AZ
County Maricopa
Community Estate Antigua 2Nd Amd
Area Maricopa
Direction Heading west on Tatum, take a right onto 38th st into the Estate Antigua community. Guard can direct you to the property.
Rooms
Other Rooms Great Room
Master Bathroom Double Sink
Master Bedroom Split
Den/Bedroom Plus 3
Separate Den/Office N
Interior
Interior Features Quartz Countertops, High Speed Internet, Double Vanity, Eat-in Kitchen, Breakfast Bar, 9+ Flat Ceilings, No Interior Steps, Vaulted Ceiling(s), Kitchen Island, Pantry, Full Bth Master Bdrm
Heating Electric
Cooling Central Air
Flooring Tile, Wood
Fireplaces Type Insert, Family Room
Fireplace Yes
Window Features Skylight(s),Dual Pane
Appliance Water Softener Owned, Refrigerator, Built-in Microwave, Dishwasher, Disposal, Electric Range, Electric Oven
SPA None
Laundry Inside, Wshr/Dry HookUp Only
Exterior
Exterior Feature Balcony, Private Street(s)
Parking Features Attached Garage, Garage Door Opener
Garage Spaces 2.0
Garage Description 2.0
Fence Wrought Iron
Community Features Pool, Gated, Community Spa, Community Spa Htd, Guarded Entry, Tennis Court(s)
Utilities Available SRP
View City, Desert, Panoramic, Red Rocks/Boulders, City Lights, Mountain(s)
Roof Type Tile,Foam
Porch Covered Patio(s), Patio
Total Parking Spaces 2
Private Pool No
Building
Lot Description North/South Exposure, Hillside Lot, Corner Lot, Desert Front, Cul-De-Sac, Natural Desert Back, Synthetic Grass Frnt
Story 1
Builder Name Stunning Luxury Remodel!!
Sewer Public Sewer
Water City Water
Architectural Style Spanish, Territorial/Santa Fe
Structure Type Balcony,Private Street(s)
New Construction No
Schools
Elementary Schools Biltmore Preparatory Academy
Middle Schools Biltmore Preparatory Academy
High Schools Camelback High School
School District Phoenix Union High School District
Others
HOA Name AZCMS
HOA Fee Include Insurance,Sewer,Street Maint,Front Yard Maint,Trash
Senior Community No
Tax ID 164-03-106-A
Ownership Fee Simple
Acceptable Financing Cash, Conventional, 1031 Exchange, VA Loan, Trade
Horse Property N
Disclosures None
Possession Close Of Escrow
Listing Terms Cash, Conventional, 1031 Exchange, VA Loan, Trade
Financing Cash
Special Listing Condition Owner/Agent
Read Less Info
Want to know what your home might be worth? Contact us for a FREE valuation!

Our team is ready to help you sell your home for the highest possible price ASAP

Copyright 2026 Arizona Regional Multiple Listing Service, Inc. All rights reserved.
Bought with Coldwell Banker Realty
Nearby Locations
"My job is to find and attract mastery-based agents to the office, protect the culture, and make sure everyone is happy! "