


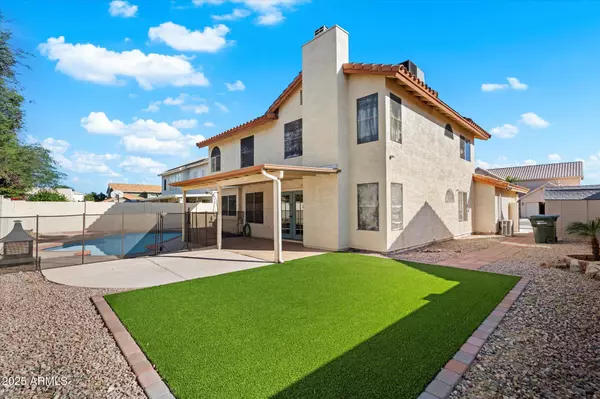


$589,500
$571,900
3.1%For more information regarding the value of a property, please contact us for a free consultation.
4 Beds
3 Baths
1,972 SqFt
SOLD DATE : 02/23/2026
Key Details
Sold Price $589,500
Property Type Single Family Home
Sub Type Single Family Residence
Listing Status Sold
Purchase Type For Sale
Square Footage 1,972 sqft
Price per Sqft $298
Subdivision The Vistas At North Gate Mcr 289-1
MLS Listing ID 6947795
Sold Date 02/23/26
Style Santa Barbara/Tuscan
Bedrooms 4
Full Baths 3
HOA Y/N No
Year Built 1990
Annual Tax Amount $2,838
Tax Year 2024
Lot Size 7,040 Sqft
Acres 0.16
Property Sub-Type Single Family Residence
Source Arizona Regional Multiple Listing Service (ARMLS)
Property Description
Reduced! Lovely two-story home minutes from the 51 & 101. Great neighborhood in Paradise Valley School District. Upon entering the home is an airy vaulted living room with winding staircase.
Floorplan with 4 bedrooms and 3 full baths with one bedroom & full bath on 1st floor affording many uses! A cozy fireplace completes the kitchen/family room with French doors leading to the backyard patio and sparkling swimming pool/spa. The garage has insulated walls/ceiling & mini-split AC.
Improvements by owner: new carpeting, paint, water heater, new Whirlpool range, microwave, dishwasher, shower glass enclosure, resurfaced pool/spa, vac cleaner, pump, filter, pool light, artificial turf. $24K invested in improvements. Cameras and security system available.
Pool fencing included. No HOA
Location
State AZ
County Maricopa
Community The Vistas At North Gate Mcr 289-1
Area Maricopa
Direction Tatum Rd North to left on Union Hills, right on 36th St to traffic circle, take 3rd exit, Rosemonte right on 35th Way. Property on left.
Rooms
Other Rooms Great Room, Family Room
Master Bathroom Double Sink
Master Bedroom Upstairs
Den/Bedroom Plus 4
Separate Den/Office N
Interior
Interior Features Double Vanity, Upstairs, Eat-in Kitchen, Vaulted Ceiling(s), Full Bth Master Bdrm, Separate Shwr & Tub
Heating Hot Water, Forced Air, Mini Split, Electric
Cooling Central Air, Ceiling Fan(s)
Flooring Carpet, Laminate, Tile
Fireplace Yes
Window Features Screens,Dual Pane
Appliance Dryer, Washer, Refrigerator, Dishwasher, Disposal, Electric Oven, Electric Cooktop
SPA Private
Laundry Inside
Exterior
Parking Features Attached Garage, Garage Door Opener, Temp Controlled
Garage Spaces 2.0
Garage Description 2.0
Fence Back Yard, Block
Pool Play Pool, Fenced
Utilities Available APS
Roof Type Tile,Foam
Porch Covered Patio(s)
Total Parking Spaces 2
Private Pool Yes
Building
Lot Description Desert Back, Desert Front
Story 2
Builder Name Coventry Homes
Sewer Public Sewer
Water City Water
Architectural Style Santa Barbara/Tuscan
New Construction No
Schools
Elementary Schools Quail Run Elementary School
Middle Schools Vista Verde Middle School
High Schools Paradise Valley High School
School District Paradise Valley Unified District
Others
HOA Fee Include No Fees
Senior Community No
Tax ID 213-15-067
Ownership Fee Simple
Acceptable Financing Cash, Conventional
Horse Property N
Disclosures Agency Discl Req, Seller Discl Avail
Possession Close Of Escrow
Listing Terms Cash, Conventional
Financing VA
Read Less Info
Want to know what your home might be worth? Contact us for a FREE valuation!

Our team is ready to help you sell your home for the highest possible price ASAP

Copyright 2026 Arizona Regional Multiple Listing Service, Inc. All rights reserved.
Bought with Realty ONE Group
Nearby Locations
"My job is to find and attract mastery-based agents to the office, protect the culture, and make sure everyone is happy! "