


$410,000
$419,000
2.1%For more information regarding the value of a property, please contact us for a free consultation.
3 Beds
2 Baths
1,713 SqFt
SOLD DATE : 03/13/2026
Key Details
Sold Price $410,000
Property Type Single Family Home
Sub Type Single Family Residence
Listing Status Sold
Purchase Type For Sale
Square Footage 1,713 sqft
Price per Sqft $239
Subdivision Tonto Vista No. 3
MLS Listing ID 6880960
Sold Date 03/13/26
Style Ranch
Bedrooms 3
Full Baths 2
HOA Y/N No
Year Built 1980
Annual Tax Amount $925
Tax Year 2024
Lot Size 0.283 Acres
Acres 0.28
Property Sub-Type Single Family Residence
Source Arizona Regional Multiple Listing Service (ARMLS)
Property Description
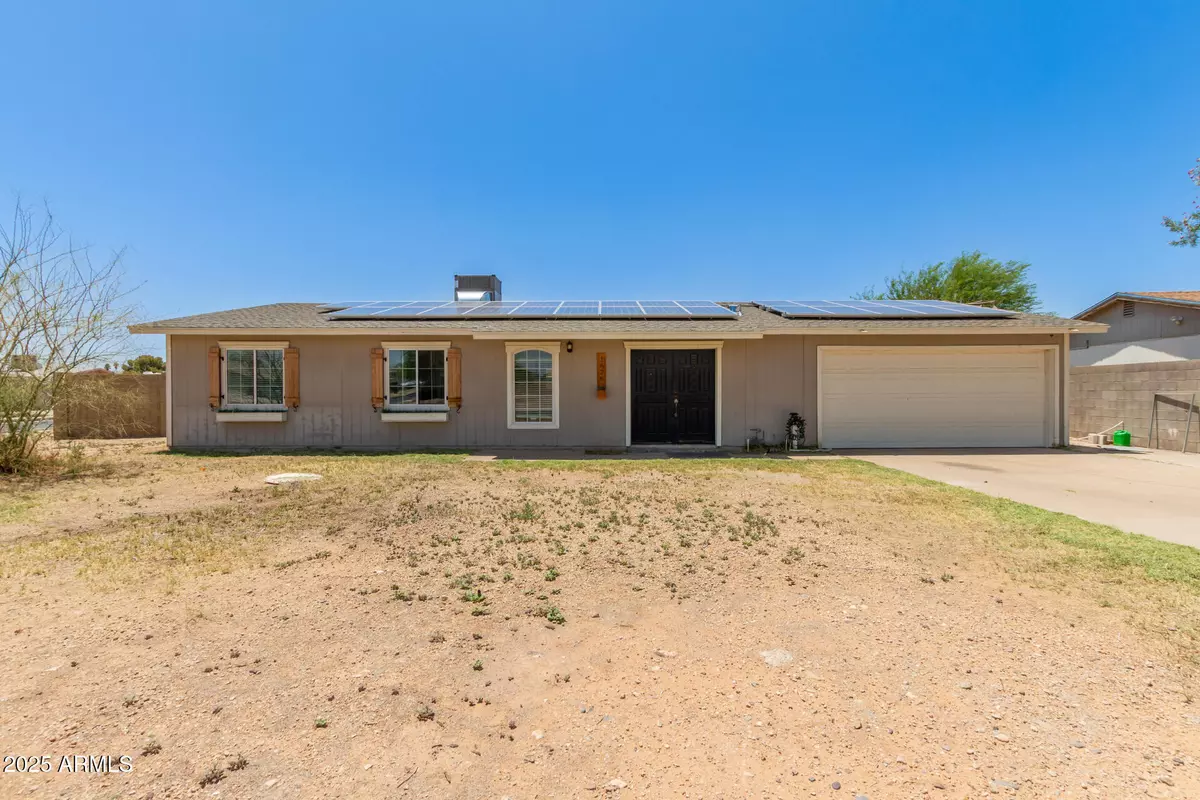
Step into this spacious 3-bedroom, 2-bath home featuring generous living areas and thoughtful upgrades throughout. Kitchen is perfect for cooking and entertaining, while the updated bathrooms—including a tiled walk-in shower in the primary suite—add a touch of modern comfort.
Enjoy the elegance of crown molding, updated windows, and a spacious 2-car garage. Stay cool year-round with a newer A/C system installed within the last 3 years. Outside, the huge backyard offers garden areas and plenty of room to relax, entertain, or play and an RV gate. Here's the best part: fully paid-off solar panels—a major bonus for energy efficiency and long-term savings. NO HOA!
This home has a lot of potential! It does need carpet, owner is willing to consider allowance for flooring w/right offer.
Location
State AZ
County Maricopa
Community Tonto Vista No. 3
Area Maricopa
Direction Take 19th Avenue to Utopia, Turn east on Utopia to Sequoia and north to home on corner,
Rooms
Other Rooms Great Room, Family Room
Master Bathroom true
Den/Bedroom Plus 3
Separate Den/Office N
Interior
Interior Features Eat-in Kitchen, Full Bth Master Bdrm
Heating Electric
Cooling Central Air, Ceiling Fan(s), Evaporative Cooling
Flooring Carpet
Fireplace No
Window Features Triple Pane Windows
Appliance Refrigerator, Dishwasher
SPA None
Laundry Wshr/Dry HookUp Only
Exterior
Parking Features RV Gate, Attch'd Gar Cabinets
Garage Spaces 2.0
Garage Description 2.0
Fence Block
Pool None
Utilities Available Other (See Remarks)
Roof Type Composition
Porch Covered Patio(s)
Total Parking Spaces 2
Private Pool No
Building
Lot Description Corner Lot, Dirt Front, Dirt Back
Story 1
Builder Name Unknown
Sewer Septic in & Cnctd, Septic Tank
Water City Water
Architectural Style Ranch
New Construction No
Schools
Elementary Schools Esperanza Elementary School
Middle Schools Deer Valley Middle School
High Schools Barry Goldwater High School
School District Deer Valley Unified District
Others
HOA Fee Include No Fees
Senior Community No
Tax ID 209-19-189
Ownership Fee Simple
Acceptable Financing Cash, Conventional
Horse Property N
Disclosures Agency Discl Req
Possession Close Of Escrow
Listing Terms Cash, Conventional
Financing FHA
Read Less Info
Want to know what your home might be worth? Contact us for a FREE valuation!

Our team is ready to help you sell your home for the highest possible price ASAP

Copyright 2026 Arizona Regional Multiple Listing Service, Inc. All rights reserved.
Bought with West USA Realty
Nearby Locations
"My job is to find and attract mastery-based agents to the office, protect the culture, and make sure everyone is happy! "