


$300,000
$349,900
14.3%For more information regarding the value of a property, please contact us for a free consultation.
3 Beds
2 Baths
1,708 SqFt
SOLD DATE : 02/12/2026
Key Details
Sold Price $300,000
Property Type Single Family Home
Sub Type Single Family Residence
Listing Status Sold
Purchase Type For Sale
Square Footage 1,708 sqft
Price per Sqft $175
Subdivision Green Gables Blk 1
MLS Listing ID 6887846
Sold Date 02/12/26
Bedrooms 3
Full Baths 2
HOA Y/N No
Year Built 1951
Annual Tax Amount $875
Tax Year 2024
Lot Size 7,793 Sqft
Acres 0.18
Property Sub-Type Single Family Residence
Source Arizona Regional Multiple Listing Service (ARMLS)
Property Description
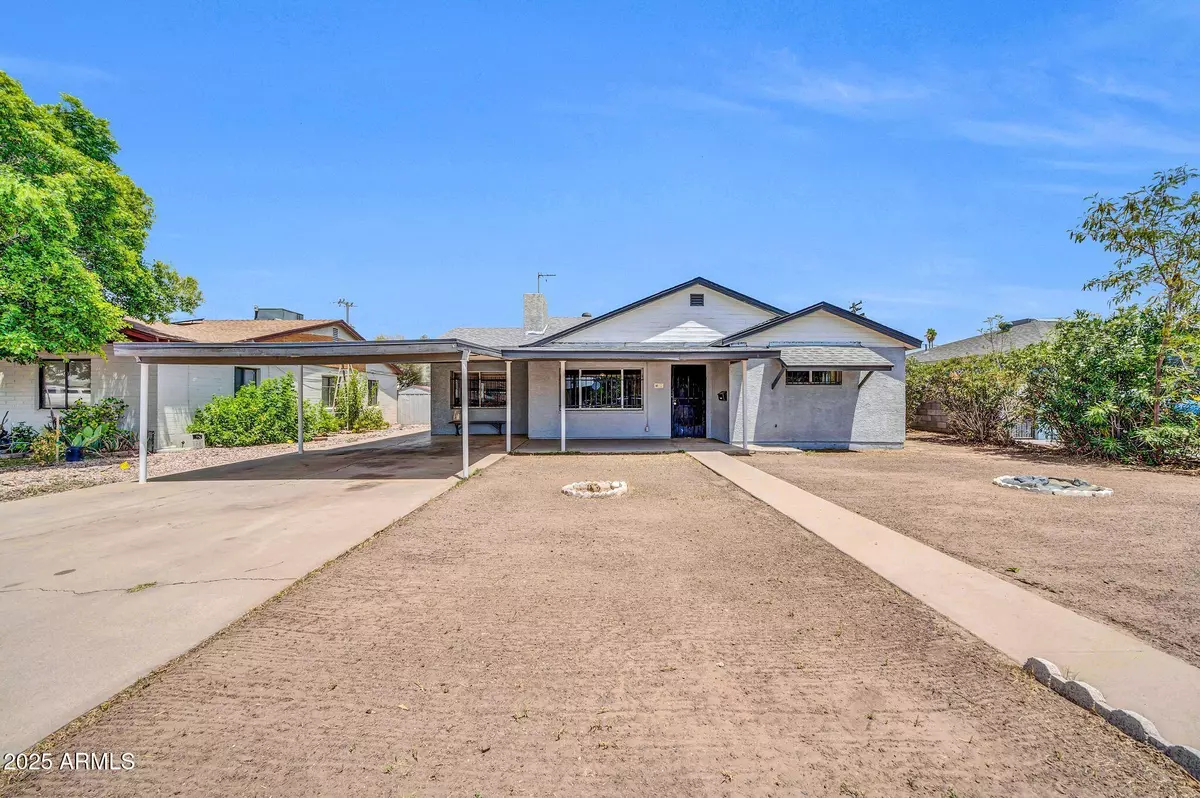
Seller will not consider any site unseen offers. Excellent opportunity to purchase a 1708 SF property on a 7,793 SF lot in Green Gables. Property comes w/ 3 bedrooms & 2 bathrooms w/ the potential for extensive renovations which could easily allow this home to be a 4 bedroom 2 bath split & open floor plan. Great size lot which already has a large storage shed w/ another possibility of adding a casita or ADU in the backyard. East facing backyard w/ large covered patio allowing for much needed shade. No HOA and close to the 51 freeway.
***Seller is working on getting the utilities back on to the property and will respond to offers once we know all utilities are back on.***
Location
State AZ
County Maricopa
Community Green Gables Blk 1
Area Maricopa
Direction East on McDowell, North of 21st Pl, West on Coronado Rd, North of 21st St to home.
Rooms
Other Rooms Family Room
Master Bathroom true
Den/Bedroom Plus 3
Separate Den/Office N
Interior
Interior Features High Speed Internet, Eat-in Kitchen, No Interior Steps
Heating Natural Gas
Cooling Central Air, Evaporative Cooling
Flooring Carpet
Fireplace No
Appliance Built-In Gas Oven
SPA None
Laundry Inside, Wshr/Dry HookUp Only
Exterior
Exterior Feature Storage
Carport Spaces 1
Fence Block
Pool None
Roof Type Composition
Porch Covered Patio(s)
Private Pool No
Building
Lot Description Natural Desert Back, Natural Desert Front
Story 1
Builder Name Unknown
Sewer Public Sewer
Water City Water
Structure Type Storage
New Construction No
Schools
Elementary Schools William T Machan Elementary School
Middle Schools William T Machan Elementary School
High Schools Central High School
School District Phoenix Union High School District
Others
HOA Fee Include No Fees
Senior Community No
Tax ID 117-12-006
Ownership Fee Simple
Acceptable Financing Cash, Conventional, 1031 Exchange
Horse Property N
Disclosures None
Possession By Agreement
Listing Terms Cash, Conventional, 1031 Exchange
Financing Cash
Special Listing Condition Probate Listing
Read Less Info
Want to know what your home might be worth? Contact us for a FREE valuation!

Our team is ready to help you sell your home for the highest possible price ASAP

Copyright 2026 Arizona Regional Multiple Listing Service, Inc. All rights reserved.
Bought with My Home Group Real Estate
Nearby Locations
"My job is to find and attract mastery-based agents to the office, protect the culture, and make sure everyone is happy! "