


$479,000
$484,000
1.0%For more information regarding the value of a property, please contact us for a free consultation.
2 Beds
2.5 Baths
1,535 SqFt
SOLD DATE : 01/30/2026
Key Details
Sold Price $479,000
Property Type Townhouse
Sub Type Townhouse
Listing Status Sold
Purchase Type For Sale
Square Footage 1,535 sqft
Price per Sqft $312
Subdivision Biltmore Lane Condominiums
MLS Listing ID 6918887
Sold Date 01/30/26
Style Contemporary
Bedrooms 2
Full Baths 2
Half Baths 1
HOA Fees $335/mo
HOA Y/N Yes
Year Built 2000
Annual Tax Amount $1,975
Tax Year 2024
Lot Size 682 Sqft
Acres 0.02
Property Sub-Type Townhouse
Source Arizona Regional Multiple Listing Service (ARMLS)
Property Description
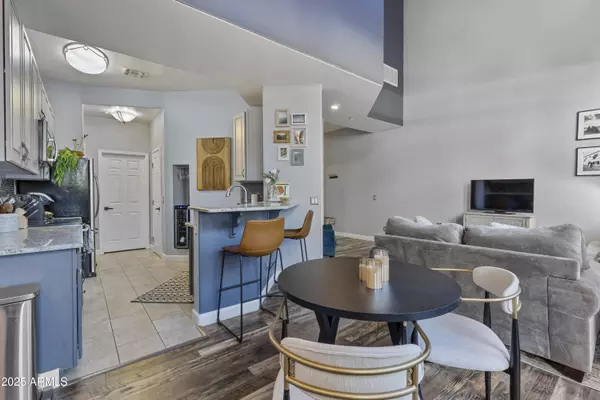
Stunning three-story townhome in the heart of the Biltmore! Located in one of Phoenix's most desirable neighborhoods, this beautiful townhome offers the perfect blend of style, comfort and convenience. Flooded with natural light throughout, the home features a layout ideal for both entertaining and everyday living. The highlight is the third-floor primary suite, where oversized windows frame views of Camelback Mountain—an inspiring backdrop to wake up to each morning. Multiple living levels provide privacy and flexibility, with room for a home office, guest space, or media area. Situated just moments from the Biltmore's premier shopping, dining, and golf, this home combines modern living with one of Phoenix's most sought-after addresses.
Location
State AZ
County Maricopa
Community Biltmore Lane Condominiums
Area Maricopa
Rooms
Other Rooms Loft, Family Room
Master Bathroom Double Sink
Master Bedroom Upstairs
Den/Bedroom Plus 3
Separate Den/Office N
Interior
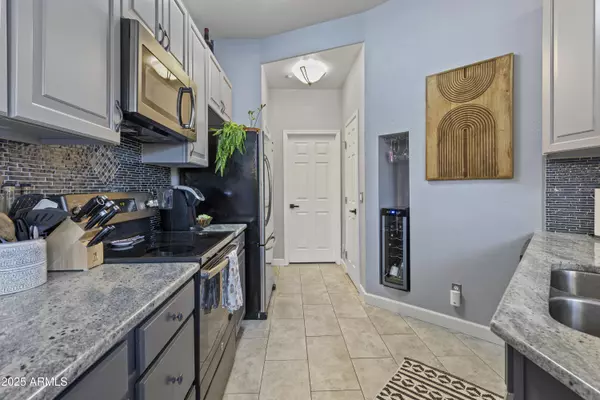
Interior Features Walk-in Pantry, High Speed Internet, Granite Counters, Double Vanity, Upstairs, Eat-in Kitchen, Breakfast Bar, 9+ Flat Ceilings, Pantry, Full Bth Master Bdrm, Separate Shwr & Tub
Heating Electric
Cooling Central Air
Flooring Tile, Wood
Fireplace No
Window Features Solar Screens,Dual Pane,Tinted Windows
Appliance Dryer, Washer, Water Softener Owned, Refrigerator, Built-in Microwave, Dishwasher, Disposal
SPA None
Laundry Inside, Engy Star (See Rmks)
Exterior
Exterior Feature Balcony
Parking Features Garage Door Opener
Garage Spaces 1.0
Garage Description 1.0
Fence Block
Community Features Pool, Community Spa, Community Spa Htd, Near Bus Stop
Utilities Available SRP
View Mountain(s)
Roof Type Tile,Foam
Porch Patio
Total Parking Spaces 1
Private Pool No
Building
Lot Description None
Story 3
Builder Name UNK
Sewer Public Sewer
Water City Water
Architectural Style Contemporary
Structure Type Balcony
New Construction No
Schools
Elementary Schools Madison Camelview Elementary
Middle Schools Madison Park School
High Schools Camelback High School
School District Phoenix Union High School District
Others
HOA Name Biltmore Lane HOA
HOA Fee Include Roof Repair,Sewer,Pest Control,Maintenance Grounds,Street Maint,Trash,Water,Roof Replacement,Maintenance Exterior
Senior Community No
Tax ID 163-31-223
Ownership Condominium
Acceptable Financing Cash, Conventional
Horse Property N
Disclosures Agency Discl Req, Seller Discl Avail
Possession Close Of Escrow
Listing Terms Cash, Conventional
Financing Conventional
Read Less Info
Want to know what your home might be worth? Contact us for a FREE valuation!

Our team is ready to help you sell your home for the highest possible price ASAP

Copyright 2026 Arizona Regional Multiple Listing Service, Inc. All rights reserved.
Bought with Redfin Corporation
Nearby Locations
"My job is to find and attract mastery-based agents to the office, protect the culture, and make sure everyone is happy! "