


$445,000
$454,990
2.2%For more information regarding the value of a property, please contact us for a free consultation.
3 Beds
2 Baths
1,510 SqFt
SOLD DATE : 01/22/2026
Key Details
Sold Price $445,000
Property Type Single Family Home
Sub Type Single Family Residence
Listing Status Sold
Purchase Type For Sale
Square Footage 1,510 sqft
Price per Sqft $294
Subdivision Sierra Prieta
MLS Listing ID 6866468
Sold Date 01/22/26
Style Spanish
Bedrooms 3
Full Baths 2
HOA Fees $100/mo
HOA Y/N Yes
Year Built 2018
Annual Tax Amount $2,527
Tax Year 2024
Lot Size 4,500 Sqft
Acres 0.1
Property Sub-Type Single Family Residence
Source Arizona Regional Multiple Listing Service (ARMLS)
Property Description
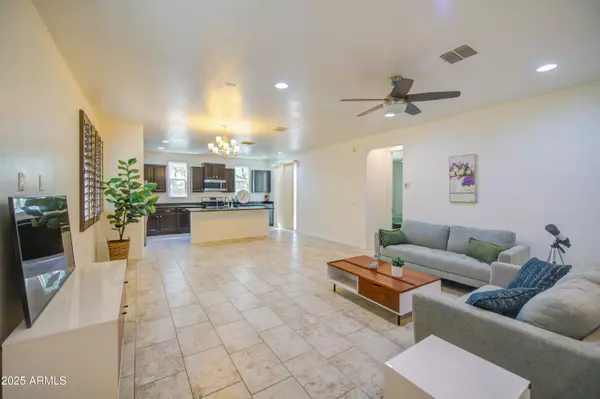
REDUCED PRICE....UPGRADED LUXURY MASTER SHOWER!
This beautifully designed open-concept home offers the perfect blend of comfort and style—ideal for hosting guests or relaxing with family. You'll love the modern tile flooring throughout the main living areas and plush upgraded carpet in every bedroom. The chef-inspired kitchen features 42'' upper cabinets, granite countertops, and stainless steel appliances.
The garage is EV-ready with charging ports, and the home comes equipped with premium Contempo Walnut wood shutters on all windows (with a lifetime warranty), a water softener, RO system, and custom storage shelving.
The primary suite is a true retreat with its stunning super shower upgrade. Outside, enjoy the covered patio—perfect for weekend BBQs, quiet mornings, and year-round
Location
State AZ
County Maricopa
Community Sierra Prieta
Area Maricopa
Direction Use GPS
Rooms
Master Bathroom Double Sink
Den/Bedroom Plus 3
Separate Den/Office N
Interior
Interior Features Granite Counters, Double Vanity, Breakfast Bar, 9+ Flat Ceilings, Kitchen Island, Full Bth Master Bdrm
Heating Natural Gas
Cooling Central Air
Flooring Carpet, Tile
Fireplace No
Window Features Low-Emissivity Windows,Dual Pane
Appliance Dryer, Washer, Water Softener Owned, Gas Stub for Range, Reverse Osmosis, Refrigerator, Dishwasher, Gas Range, Gas Oven
SPA None
Exterior
Garage Spaces 2.0
Garage Description 2.0
Fence Block
Pool None
Utilities Available APS
Roof Type Reflective Coating,Tile
Total Parking Spaces 2
Private Pool No
Building
Lot Description Synthetic Grass Back, Auto Timer H2O Front, Auto Timer H2O Back
Story 1
Builder Name Hillstone Homes
Sewer Public Sewer
Water City Water
Architectural Style Spanish
New Construction No
Schools
Elementary Schools John Jacobs Elementary School
Middle Schools Mountain Sky Middle School
High Schools Greenway High School
School District Glendale Union High School District
Others
HOA Name Sierra Prieta
HOA Fee Include Street Maint
Senior Community No
Tax ID 208-14-927
Ownership Fee Simple
Acceptable Financing Cash, Conventional, 1031 Exchange, VA Loan
Horse Property N
Disclosures Seller Discl Avail
Possession Close Of Escrow
Listing Terms Cash, Conventional, 1031 Exchange, VA Loan
Financing Conventional
Read Less Info
Want to know what your home might be worth? Contact us for a FREE valuation!

Our team is ready to help you sell your home for the highest possible price ASAP

Copyright 2026 Arizona Regional Multiple Listing Service, Inc. All rights reserved.
Bought with DeLex Realty
Nearby Locations
"My job is to find and attract mastery-based agents to the office, protect the culture, and make sure everyone is happy! "