




$390,000
$399,999
2.5%For more information regarding the value of a property, please contact us for a free consultation.
2 Beds
2 Baths
1,334 SqFt
SOLD DATE : 01/15/2026
Key Details
Sold Price $390,000
Property Type Single Family Home
Sub Type Single Family Residence
Listing Status Sold
Purchase Type For Sale
Square Footage 1,334 sqft
Price per Sqft $292
Subdivision Montefino Village
MLS Listing ID 6924393
Sold Date 01/15/26
Style Santa Barbara/Tuscan
Bedrooms 2
Full Baths 2
HOA Fees $302/mo
HOA Y/N Yes
Year Built 2003
Annual Tax Amount $2,025
Tax Year 2024
Lot Size 4,094 Sqft
Acres 0.09
Property Sub-Type Single Family Residence
Source Arizona Regional Multiple Listing Service (ARMLS)
Property Description
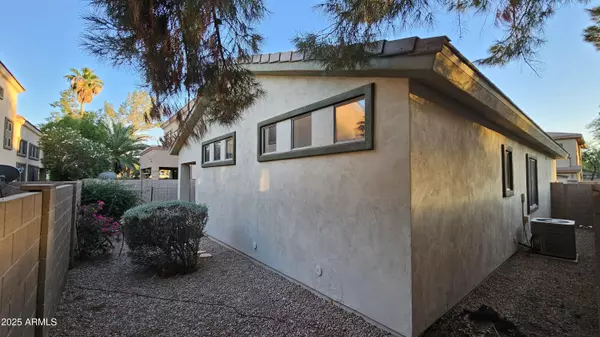
Discover your dream home in this stunning two-bedroom, two-bathroom residence nestled within the prestigious gated community of Montefino Village within the beautiful Ocotillo Lakes Master Planned Community. This home offers an unparalleled lifestyle near the premier Ocotillo Golf Club. The bright and open floor plan features tile flooring, wood shutters, and granite countertops. Enjoy the tranquility of a beautifully landscaped community adorned with mature trees, lush green grass, and sparkling lakes. Montefino Village and Ocotillo Lakes offer tennis and pickleball courts, clubhouse, spa, and many more amenities. Don't miss the opportunity to own this exquisite retreat in a sought-after location, perfect for those seeking a blend of luxury, comfort, and an active lifestyle.
Location
State AZ
County Maricopa
Community Montefino Village
Area Maricopa
Direction Between Ocotillo Golf Course & Intel Ocotillo Campus is the gated community of Montefino Villlage.
Rooms
Master Bathroom Separate Shower Tub
Den/Bedroom Plus 3
Separate Den/Office Y
Interior
Interior Features Granite Counters, Furnished(See Rmrks), Pantry, Full Bth Master Bdrm, Separate Shwr & Tub
Heating Natural Gas
Cooling Central Air
Flooring Carpet, Tile
Fireplace No
Window Features Dual Pane
Appliance Built-in Microwave, Dishwasher, Disposal
SPA None
Laundry Inside
Exterior
Exterior Feature Private Yard
Parking Features Garage Door Opener
Garage Spaces 2.0
Garage Description 2.0
Fence Block
Community Features Pool, Golf, Pickleball, Lake, Gated, Community Spa, Community Spa Htd, Tennis Court(s), Playground, Biking/Walking Path, Fitness Center
Utilities Available SRP
Roof Type Tile
Porch Covered Patio(s)
Total Parking Spaces 2
Private Pool No
Building
Lot Description Gravel/Stone Back, Grass Front
Story 1
Builder Name Meritage Homes
Sewer Public Sewer
Water City Water
Architectural Style Santa Barbara/Tuscan
Structure Type Private Yard
New Construction No
Schools
Elementary Schools Anna Marie Jacobson Elementary School
Middle Schools Bogle Junior High School
High Schools Hamilton High School
School District Chandler Unified District #80
Others
HOA Name Montefino Village
HOA Fee Include Street Maint,Front Yard Maint
Senior Community No
Tax ID 303-48-622
Ownership Fee Simple
Acceptable Financing Cash, Conventional, FHA, VA Loan
Horse Property N
Disclosures Seller Discl Avail
Possession Close Of Escrow
Listing Terms Cash, Conventional, FHA, VA Loan
Financing Conventional
Read Less Info
Want to know what your home might be worth? Contact us for a FREE valuation!

Our team is ready to help you sell your home for the highest possible price ASAP

Copyright 2026 Arizona Regional Multiple Listing Service, Inc. All rights reserved.
Bought with MBA Real Estate
Nearby Locations
"My job is to find and attract mastery-based agents to the office, protect the culture, and make sure everyone is happy! "