


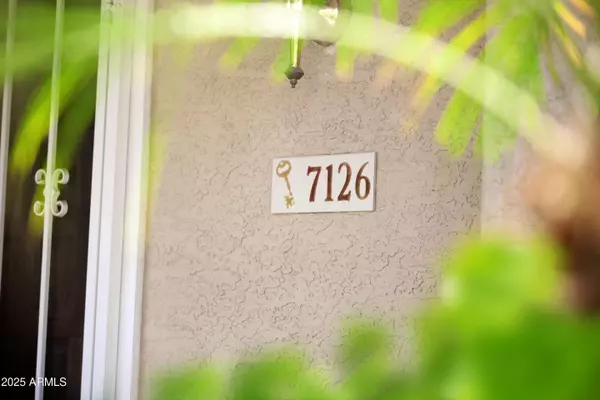
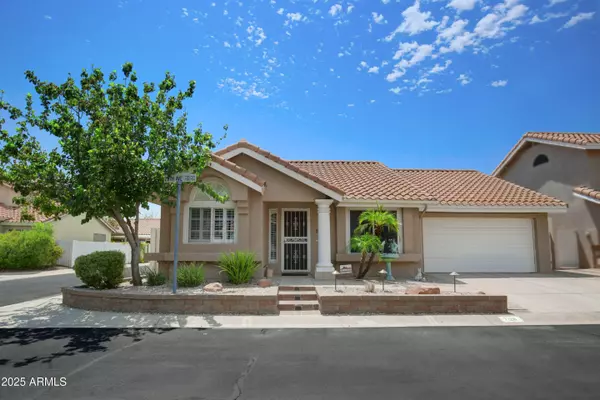

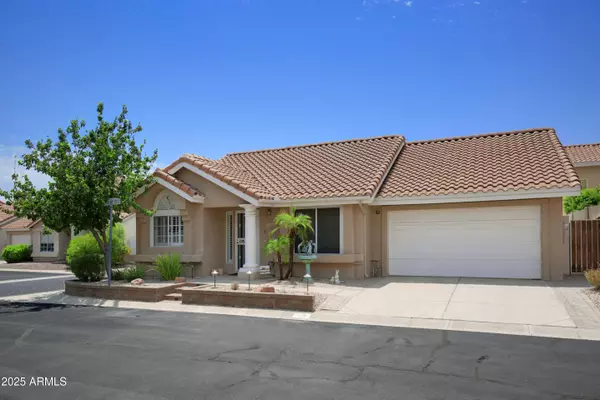
$349,000
$349,000
For more information regarding the value of a property, please contact us for a free consultation.
2 Beds
2 Baths
1,237 SqFt
SOLD DATE : 11/14/2025
Key Details
Sold Price $349,000
Property Type Single Family Home
Sub Type Single Family Residence
Listing Status Sold
Purchase Type For Sale
Square Footage 1,237 sqft
Price per Sqft $282
Subdivision Golden Keys Central Lot 1-97 Tr A-H
MLS Listing ID 6906739
Sold Date 11/14/25
Style Santa Barbara/Tuscan
Bedrooms 2
Full Baths 2
HOA Fees $102/mo
HOA Y/N Yes
Year Built 1989
Annual Tax Amount $1,535
Tax Year 2024
Lot Size 3,777 Sqft
Acres 0.09
Property Sub-Type Single Family Residence
Source Arizona Regional Multiple Listing Service (ARMLS)
Property Description
Sellers are offering a 2/1 Buydown when you use their preferred lender (See private remarks). The 2/1 Buydown means that your interest rate will be reduced by 2% in the first year and 1% in the second year. (
Beautiful home in gated community situated on a cul-de-sac lot.
This home is highly upgraded: Custom California shutters, Vaulted ceilings, wood floor, stainless steel appliances.
Refrigerator and washer/dryer stay with the property. There are two master bedrooms. His and hers closets. Murphy bed and matching desk stay. There are two back yard patios.
Back yard has brick pavers and patch of synthetic grass with drain and two sprinklers to keep yard clean. Easy access to the I-17 shopping and bus transportation.
Location
State AZ
County Maricopa
Community Golden Keys Central Lot 1-97 Tr A-H
Area Maricopa
Direction East on Glendale to 28th Dr. North on 28th Drive Right on 28th Avenue to property
Rooms
Master Bathroom Double Sink
Master Bedroom Not split
Den/Bedroom Plus 2
Separate Den/Office N
Interior
Interior Features High Speed Internet, Double Vanity, Eat-in Kitchen, No Interior Steps, Vaulted Ceiling(s), 3/4 Bath Master Bdrm, Laminate Counters
Heating Electric
Cooling Central Air, Ceiling Fan(s)
Flooring Carpet, Tile, Wood
Fireplace Yes
Appliance Dryer, Washer, Refrigerator, Built-in Microwave, Dishwasher, Disposal
SPA None
Laundry In Garage
Exterior
Parking Features Garage Door Opener, Direct Access, Attch'd Gar Cabinets
Garage Spaces 2.0
Garage Description 2.0
Fence Block
Community Features Gated
Utilities Available SRP
Roof Type Tile
Porch Covered Patio(s), Patio
Total Parking Spaces 2
Private Pool No
Building
Lot Description North/South Exposure, Sprinklers In Rear, Sprinklers In Front, Desert Front, Cul-De-Sac, Synthetic Grass Back
Story 1
Builder Name Golden Key
Sewer Public Sewer
Water City Water
Architectural Style Santa Barbara/Tuscan
New Construction No
Schools
Elementary Schools Washington Elementary School
Middle Schools Palo Verde Middle School
High Schools Washington High School
School District Glendale Union High School District
Others
HOA Name Golden Keys Central
HOA Fee Include Maintenance Grounds,Street Maint
Senior Community No
Tax ID 151-24-219
Ownership Fee Simple
Acceptable Financing Cash, Conventional, FHA, VA Loan
Horse Property N
Disclosures Agency Discl Req, Seller Discl Avail
Possession Close Of Escrow
Listing Terms Cash, Conventional, FHA, VA Loan
Financing Conventional
Read Less Info
Want to know what your home might be worth? Contact us for a FREE valuation!

Our team is ready to help you sell your home for the highest possible price ASAP

Copyright 2026 Arizona Regional Multiple Listing Service, Inc. All rights reserved.
Bought with Real365
Nearby Locations
"My job is to find and attract mastery-based agents to the office, protect the culture, and make sure everyone is happy! "