



$620,000
$635,000
2.4%For more information regarding the value of a property, please contact us for a free consultation.
3 Beds
1,710 SqFt
SOLD DATE : 11/03/2025
Key Details
Sold Price $620,000
Property Type Single Family Home
Sub Type Patio Home
Listing Status Sold
Purchase Type For Sale
Square Footage 1,710 sqft
Price per Sqft $362
Subdivision Round Hill Club And Townhomes Amd Lt 1-57 Tr A-H
MLS Listing ID 6906239
Sold Date 11/03/25
Bedrooms 3
HOA Fees $285/mo
HOA Y/N Yes
Year Built 1981
Annual Tax Amount $2,084
Tax Year 2024
Lot Size 3,258 Sqft
Acres 0.07
Property Sub-Type Patio Home
Source Arizona Regional Multiple Listing Service (ARMLS)
Property Description
Airy. Effortless. Elevated.
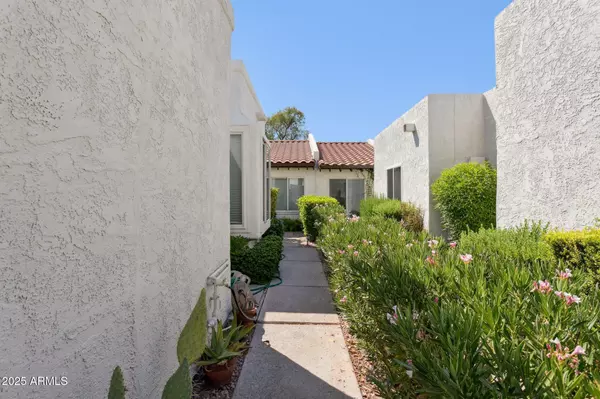
This one-level patio home near 40th & Cactus checks every box: a sleek, refreshed kitchen, vaulted ceilings drenched in natural light, a two-car garage with custom storage, and a private patio that leads straight to the pool, spa and near the tennis/pickleball court!
Set within a lush, serene community—yet minutes from PV's finest dining, shopping, and lifestyle destinations
A refined retreat in the heart of it all.
Totally charming home with nice back patio and view of the community pool. Kitchen recently updated with new cabinets, counters and appliances. Large great room! Wonderful location with plenty of shopping nearby and great Scottsdale Schools. Really want to see this home to fully appreciate it.
Location
State AZ
County Maricopa
Community Round Hill Club And Townhomes Amd Lt 1-57 Tr A-H
Area Maricopa
Direction North on 40th Street to 40th Way. Right on 40th Way to home on the west side of the street.
Rooms
Master Bathroom Double Sink
Master Bedroom Split
Den/Bedroom Plus 3
Separate Den/Office N
Interior
Interior Features Non-laminate Counter, High Speed Internet, Double Vanity, No Interior Steps, Vaulted Ceiling(s), 3/4 Bath Master Bdrm
Heating Electric
Cooling Central Air, Ceiling Fan(s)
Flooring Carpet, Tile
Fireplace Yes
Window Features Skylight(s)
Appliance Dryer, Washer, Water Softener Owned, Refrigerator, Built-in Microwave, Dishwasher, Disposal
SPA None
Laundry Inside, Engy Star (See Rmks)
Exterior
Exterior Feature Private Yard
Parking Features Garage Door Opener, Direct Access, Attch'd Gar Cabinets
Garage Spaces 2.5
Garage Description 2.5
Fence Block
Community Features Pool, Community Spa Htd, Tennis Court(s), Biking/Walking Path
Utilities Available APS
Roof Type Tile,Built-Up
Accessibility Bath Grab Bars
Porch Covered Patio(s), Patio
Total Parking Spaces 2
Private Pool No
Building
Lot Description Borders Common Area, Gravel/Stone Front
Story 1
Builder Name Unknown
Sewer Public Sewer
Water City Water
Structure Type Private Yard
New Construction No
Schools
Elementary Schools Sequoya Elementary School
Middle Schools Cocopah Middle School
High Schools Chaparral High School
School District Scottsdale Unified District
Others
HOA Name Round Hill HOA
HOA Fee Include Maintenance Grounds,Front Yard Maint,Maintenance Exterior
Senior Community No
Tax ID 167-46-156
Ownership Condominium
Acceptable Financing Cash, Conventional, FHA
Horse Property N
Disclosures Agency Discl Req, Seller Discl Avail
Possession By Agreement
Listing Terms Cash, Conventional, FHA
Financing Cash
Read Less Info
Want to know what your home might be worth? Contact us for a FREE valuation!

Our team is ready to help you sell your home for the highest possible price ASAP

Copyright 2026 Arizona Regional Multiple Listing Service, Inc. All rights reserved.
Bought with Russ Lyon Sotheby's International Realty
Nearby Locations
"My job is to find and attract mastery-based agents to the office, protect the culture, and make sure everyone is happy! "