


$200,000
$205,000
2.4%For more information regarding the value of a property, please contact us for a free consultation.
1 Bed
675 SqFt
SOLD DATE : 10/24/2025
Key Details
Sold Price $200,000
Property Type Condo
Sub Type Apartment
Listing Status Sold
Purchase Type For Sale
Square Footage 675 sqft
Price per Sqft $296
Subdivision Desert Foothills Villas
MLS Listing ID 6884835
Sold Date 10/24/25
Style Contemporary
Bedrooms 1
HOA Fees $288/mo
HOA Y/N Yes
Year Built 1984
Annual Tax Amount $476
Tax Year 2024
Lot Size 671 Sqft
Acres 0.02
Property Sub-Type Apartment
Source Arizona Regional Multiple Listing Service (ARMLS)
Property Description
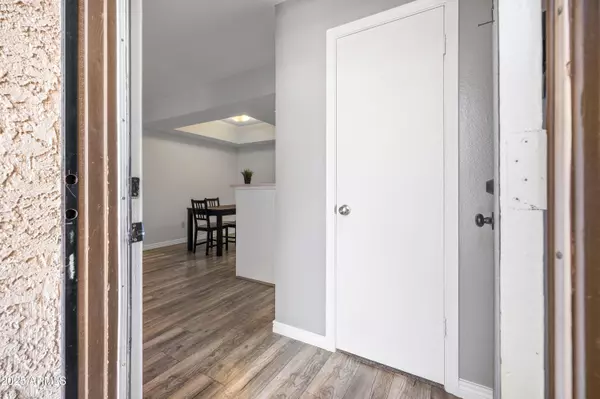
Updated 1-bedroom, 1-bath ground-floor condo in a gated Ahwatukee community! This 675 sq ft unit features an open-concept layout where the kitchen, dining, and living areas flow seamlessly together. Stylish vinyl plank flooring runs through the main living spaces, while the bedroom offers plush carpet for comfort. Step out to your private covered patio, perfect for morning coffee or evening relaxation. Residents enjoy a sparkling pool, soothing hot tub, and the security of gated entry. Ideally located close to shopping, dining, hiking trails, and major freeways, this condo offers convenience and lifestyle in one move-in-ready package.
Location
State AZ
County Maricopa
Community Desert Foothills Villas
Area Maricopa
Direction Starting at E Elliott Rd & S 48th St, head north on S 48th St; left into community; left at T-junction and through gate; property is on right. There are guest parking spaces outside gated area.
Rooms
Master Bathroom true
Den/Bedroom Plus 1
Separate Den/Office N
Interior
Interior Features Non-laminate Counter, High Speed Internet, 9+ Flat Ceilings, No Interior Steps, 3/4 Bath Master Bdrm
Heating Electric
Cooling Central Air, Ceiling Fan(s), Programmable Thmstat
Flooring Carpet, Vinyl
Fireplace No
Window Features Dual Pane
Appliance Stacked Washer/Dryer, Reverse Osmosis, Refrigerator, Built-in Microwave, Dishwasher, Disposal
SPA None
Laundry Inside
Exterior
Parking Features Assigned, Common
Carport Spaces 1
Fence None
Pool None
Community Features Pool, Gated, Community Spa Htd, Near Bus Stop
Utilities Available SRP
Roof Type Tile
Porch Covered Patio(s)
Private Pool No
Building
Lot Description None, East/West Exposure
Story 2
Builder Name Richmond American
Sewer Public Sewer
Water City Water
Architectural Style Contemporary
New Construction No
Schools
Elementary Schools Kyrene De Las Lomas School
Middle Schools Kyrene Centennial Middle School
High Schools Mountain Pointe High School
School District Tempe Union High School District
Others
HOA Name DFV Condominiums
HOA Fee Include Roof Repair,Insurance,Maintenance Grounds,Trash,Roof Replacement,Maintenance Exterior
Senior Community No
Tax ID 307-01-096
Ownership Fee Simple
Acceptable Financing Cash, Conventional, Also for Rent
Horse Property N
Disclosures Seller Discl Avail
Possession Close Of Escrow
Listing Terms Cash, Conventional, Also for Rent
Financing Conventional
Read Less Info
Want to know what your home might be worth? Contact us for a FREE valuation!

Our team is ready to help you sell your home for the highest possible price ASAP

Copyright 2026 Arizona Regional Multiple Listing Service, Inc. All rights reserved.
Bought with Real Broker
Nearby Locations
"My job is to find and attract mastery-based agents to the office, protect the culture, and make sure everyone is happy! "