


$339,000
$343,900
1.4%For more information regarding the value of a property, please contact us for a free consultation.
2 Beds
939 SqFt
SOLD DATE : 09/10/2025
Key Details
Sold Price $339,000
Property Type Townhouse
Sub Type Townhouse
Listing Status Sold
Purchase Type For Sale
Square Footage 939 sqft
Price per Sqft $361
Subdivision Buttes
MLS Listing ID 6830609
Sold Date 09/10/25
Style Spanish
Bedrooms 2
HOA Fees $145/mo
HOA Y/N Yes
Year Built 1980
Annual Tax Amount $738
Tax Year 2024
Lot Size 2,287 Sqft
Acres 0.05
Property Sub-Type Townhouse
Source Arizona Regional Multiple Listing Service (ARMLS)
Property Description
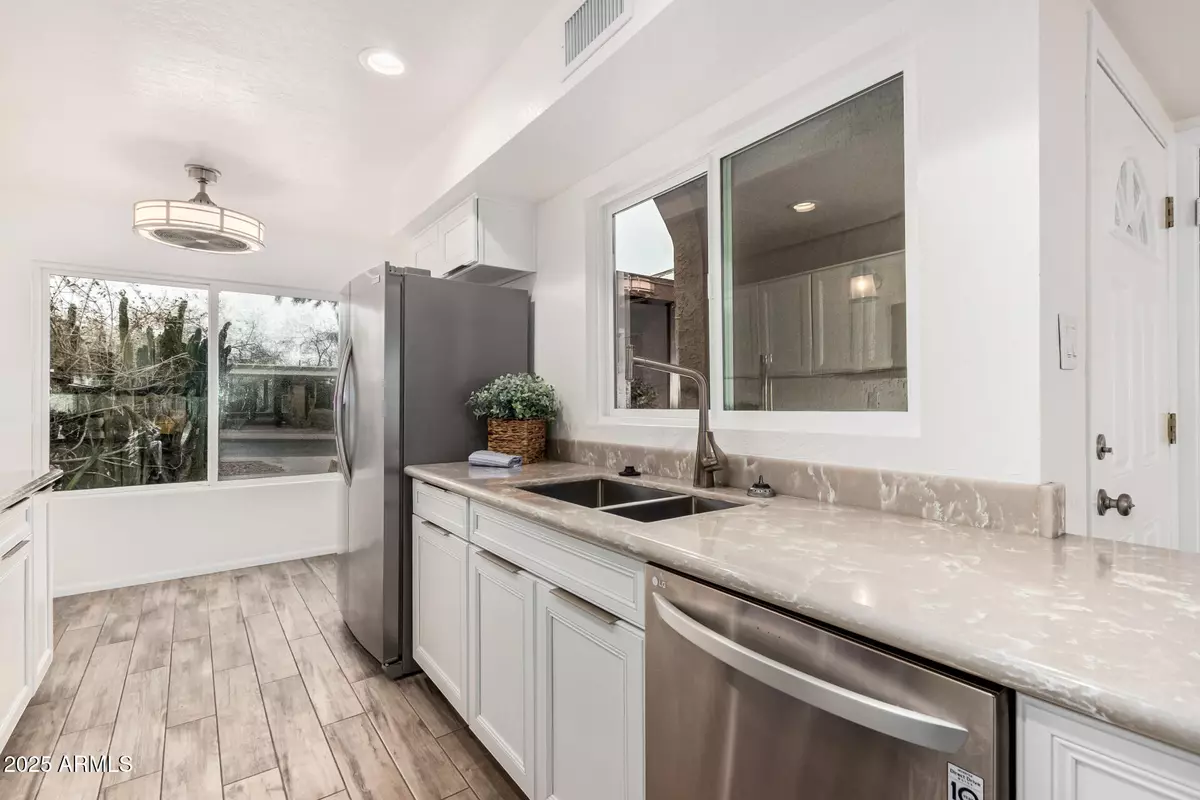
Charming modern 2 BR 2 BA Single Story Townhome recently updated , white cabinetry, solid surface countertops, stainless appliances, plank flooring throughout, freshly painted and move-in ready. Enjoy morning coffee in dining nook or private covered patio. A covered car port and addt'l parking space also host an electric car charging outlet, storage closet with shelving and stacked washer/dryer. New dual pane windows and sliding glass doors provide an airy feel in both the BR and Great Room. Perfect location minutes from Arcadia/Biltmore for dining and shopping. Close to Papago Park for hiking, Phoenix Zoo, Desert Botanical Gardens. Conveniently located near 202 freeway, close to Downtown Scottsdale, Downtown Phoenix, Sky Harbour Airport and ASU. Great starter home or investment.
Location
State AZ
County Maricopa
Community Buttes
Area Maricopa
Direction From Thomas south on 52nd St. (south of Oak) complex on west side of road. Turn west and unit is halfway down on the right side.
Rooms
Other Rooms Great Room
Master Bathroom true
Den/Bedroom Plus 2
Separate Den/Office N
Interior
Interior Features Non-laminate Counter, Eat-in Kitchen, Pantry, Full Bth Master Bdrm
Heating Electric
Cooling Central Air
Flooring Tile
Fireplace No
Window Features Dual Pane
Appliance Stacked Washer/Dryer, Refrigerator, Built-in Microwave, Dishwasher, Disposal
SPA None
Laundry See Remarks
Exterior
Parking Features Common
Carport Spaces 1
Fence Block
Pool None
Community Features Pool, Near Bus Stop
Utilities Available SRP
Roof Type Composition,Foam
Porch Patio
Private Pool No
Building
Lot Description North/South Exposure, Desert Front
Story 1
Builder Name Unk
Sewer Public Sewer
Water City Water
Architectural Style Spanish
New Construction No
Schools
Elementary Schools Griffith Elementary School
Middle Schools Pat Tillman Middle School
High Schools Camelback High School
School District Phoenix Union High School District
Others
HOA Name Focus HOA
HOA Fee Include Maintenance Grounds,Street Maint
Senior Community No
Tax ID 126-21-096
Ownership Fee Simple
Acceptable Financing Cash, FHA, VA Loan
Horse Property N
Disclosures Agency Discl Req, Seller Discl Avail
Possession Close Of Escrow
Listing Terms Cash, FHA, VA Loan
Financing FHA
Read Less Info
Want to know what your home might be worth? Contact us for a FREE valuation!

Our team is ready to help you sell your home for the highest possible price ASAP

Copyright 2026 Arizona Regional Multiple Listing Service, Inc. All rights reserved.
Bought with My Home Group Real Estate
Nearby Locations
"My job is to find and attract mastery-based agents to the office, protect the culture, and make sure everyone is happy! "