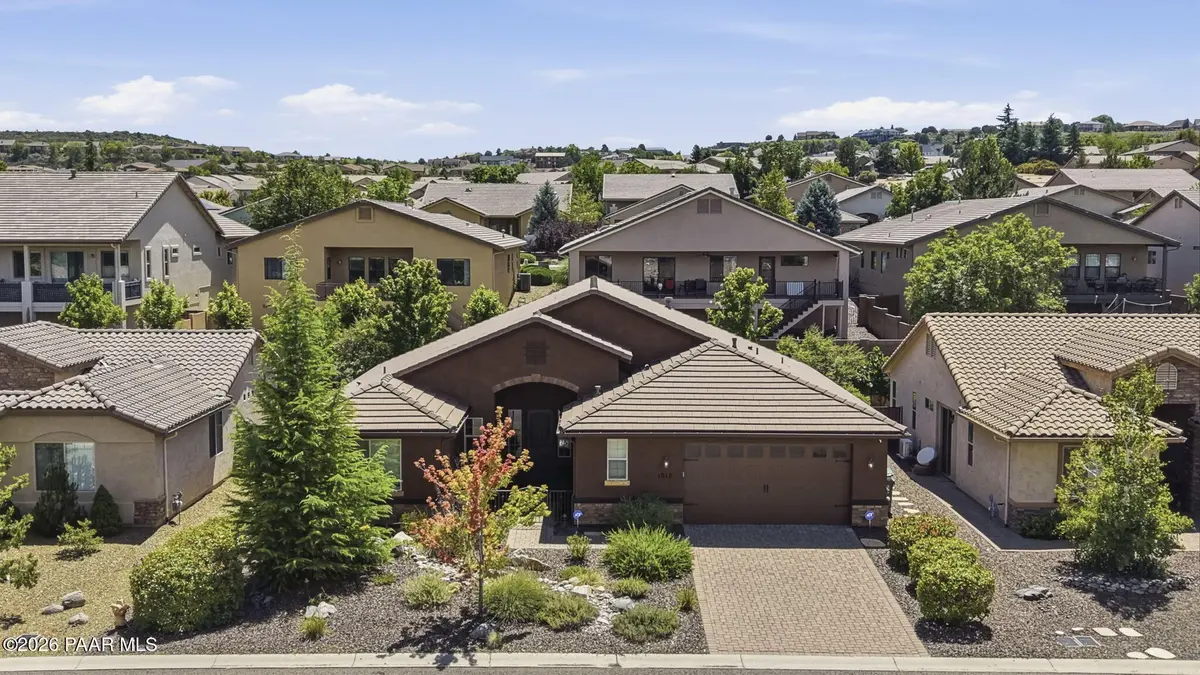
1013 Craftsman DR, Prescott, AZ 86301
1013 Craftsman DR, Prescott, AZ 86301,Video Tour
1013 Craftsman DR, Prescott, AZ 86301
REQUEST A TOUR If you would like to see this home without being there in person, select the "Virtual Tour" option and your agent will contact you to discuss available opportunities.
In-PersonVirtual Tour
Listed by Realty Executives Arizona Territory
$ 685,000
Est. payment | /mo

3 Beds

2 Baths

1,926 SqFt


$ 685,000
Est. payment | /mo

3 Beds

2 Baths

1,926 SqFt

Key Details

Property Type Single Family Home

Sub Type Single Family Residence

Listing Status Active

Purchase Type For Sale

Square Footage 1,926 sqft

Price per Sqft $355

Subdivision Reserve At Willow Hills

MLS Listing ID 1084687

Style Contemporary,Ranch

Bedrooms 3

Full Baths 2

HOA Fees $60/mo

HOA Y/N true

Year Built 2014

Annual Tax Amount $1,752

Tax Year 2025

Lot Size 6,534 Sqft

Acres 0.15

Property Sub-Type Single Family Residence

Source paar

Property Description

Designed for comfort, quality, and easy Arizona living, this beautifully appointed home showcases a gourmet kitchen featuring a 36-inch, 6-burner Thermador gas convection range, granite countertops, a large island, soft-close Alder cabinetry, extensive tile, and a spacious pantry. The open great room offers vaulted ceilings and a cozy gas fireplace, creating an inviting space for entertaining. The spacious primary suite features an oversized walk-in closet and generous bath with a large snail shower. Wide doorways and an accessible layout provide added flexibility for a variety of lifestyles. Two additional bedrooms offer comfortable space for family, guests, or a home office, with one featuring a California Closets custom Murphy bed system for versatile use and convenient space-saving functionality. Step outside to a beautifully landscaped backyard designed for low-maintenance Arizona outdoor living. An expansive paver patio and impressive custom wood pergola create an inviting space for outdoor dining, entertaining, or relaxing in the shade. Mature trees and lush landscaping provide privacy and a peaceful atmosphere, while artificial turf minimizes maintenance. A charming rock waterfall and water feature complete the backyard retreat, creating a tranquil setting to enjoy Prescott's four-season climate. The oversized 2.5-car garage provides room for two vehicles plus workshop or storage space, epoxy flooring, and Cabinets to stay organized. Additional features include an owned water softener and a fire suppression sprinkler system. Located within a desirable gated community with a low HOA, this home combines an upgraded kitchen, accessibility-friendly design, generous garage space, and comfortable single-level living.

Location

State AZ

County Yavapai

Rooms

Other Rooms Great Room, Laundry Room

Basement None, Slab

Interior

Interior Features Ceiling Fan(s), Counters-Solid Srfc, Eat-in Kitchen, Granite Counters, Kitchen Island, Live on One Level, Master Downstairs, High Ceilings, Walk-In Closet(s), Wash/Dry Connection, Water Pur. System

Heating Forced - Gas, Natural Gas

Cooling Ceiling Fan(s), Central Air

Flooring Carpet, Tile

Appliance Convection Oven, Dishwasher, Disposal, Gas Range, Oven, Range, Water Softener Owned

Exterior

Exterior Feature Landscaping-Front, Landscaping-Rear, Level Entry, Sprinkler/Drip, Storm Gutters, Water Feature

Garage Spaces 2.0

Fence Back Yard

Utilities Available Cable Available, Electricity Available, Natural Gas Available, Phone Available, Underground Utilities, WWT - City Sewer

Roof Type Concrete

Street Surface Paved

Road Frontage City Street

Total Parking Spaces 2

Building

Story 1

Structure Type Frame,Stone,Stucco

Others

Acceptable Financing Cash, Conventional, FHA, VA

Listing Terms Cash, Conventional, FHA, VA

Virtual Tour https://www.zillow.com/view-imx/d1bde7b3-453b-46e1-8d1f-fd78e4ea80dd?wl=true&setAttribution=mls&initialViewType=pano

Prescott Area Association of Realtors (PAAR MLS)

Nearby Locations

James Sanson

"My job is to find and attract mastery-based agents to the office, protect the culture, and make sure everyone is happy! "

+1(602) 617-3017

james@jamessanson.com

3707 E. Southern Ave # 1074, Mesa, AZ 85206, USA

GET MORE INFORMATION

Name
Phone*
Message

Go tour this home

1013 Craftsman DR